



Leave a Message

Thank you for your message. I will be in touch with you shortly.

7075 Wakehurst Place
VIEW PHOTOS
$970,000

7075 Wakehurst Place

5 Beds 5 Baths 4,503 Sq.Ft. 10,454.4 Sq.Ft.

Description

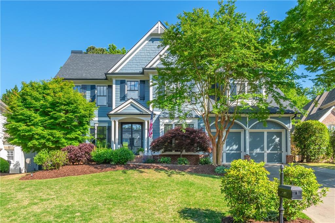
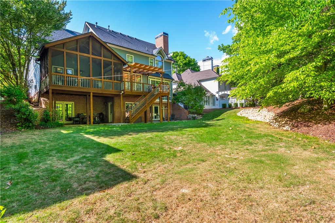
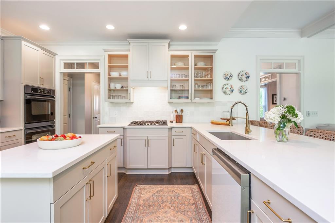
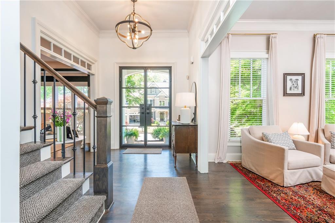
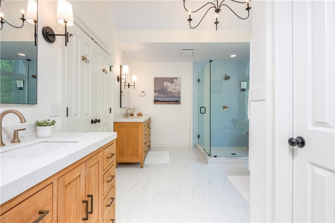
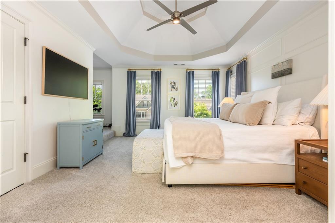
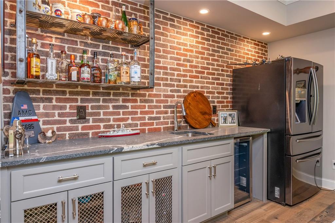
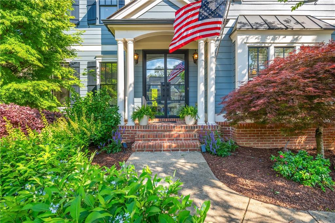
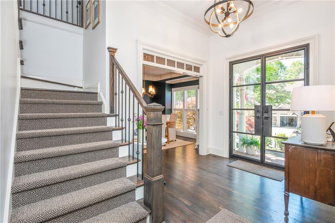
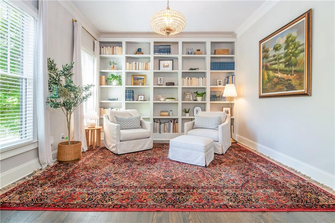
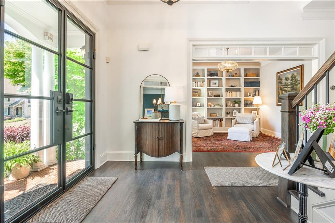
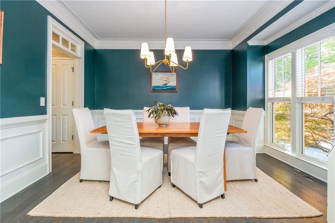
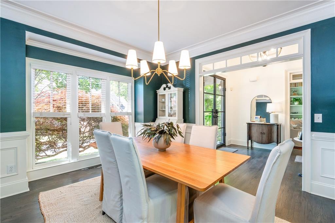
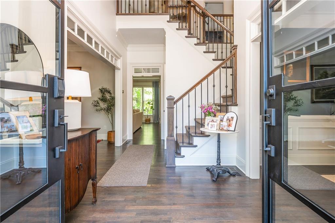
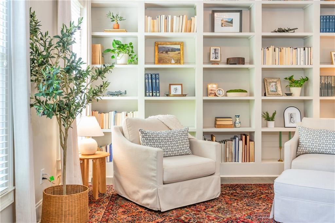
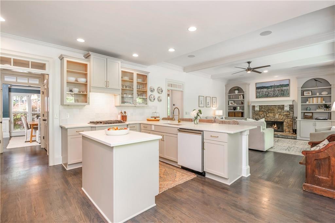
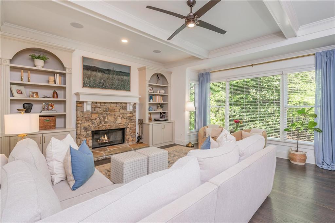
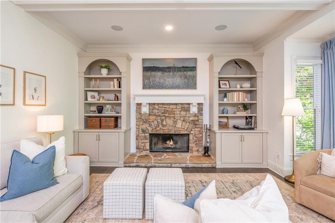
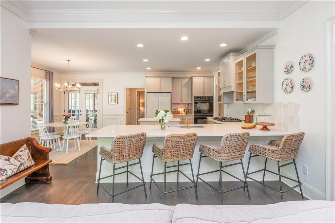
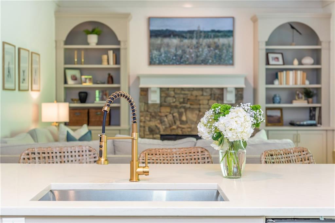
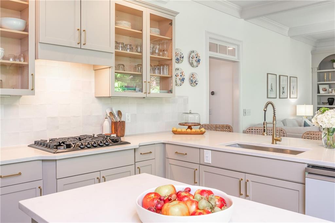
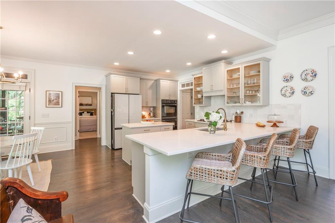
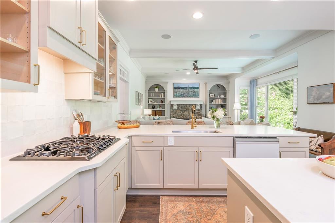
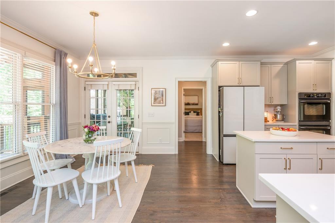
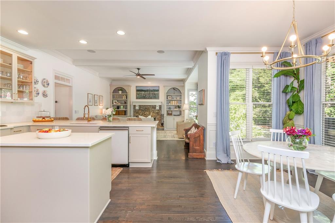
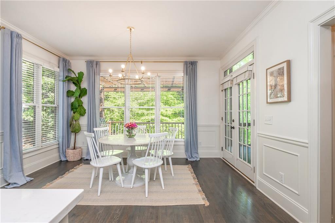
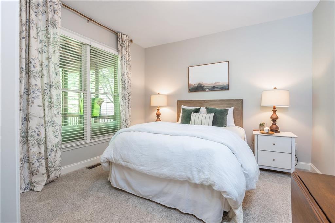
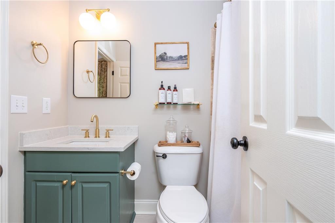
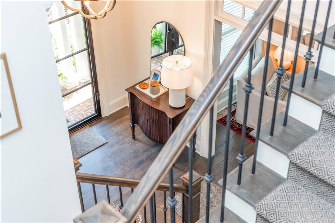
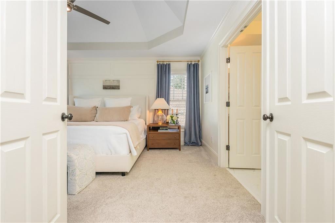
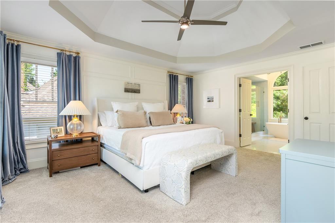
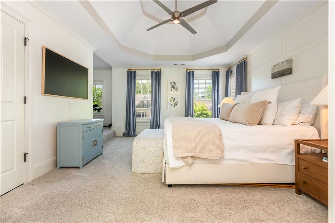
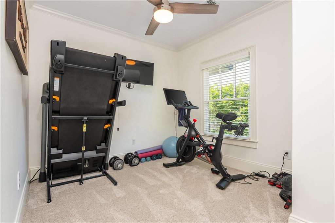
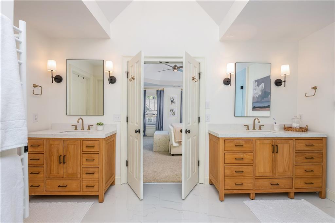
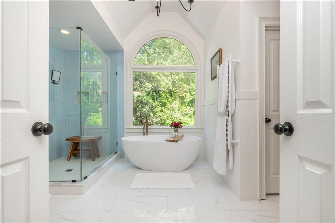
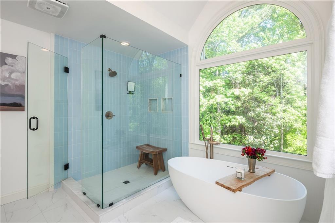
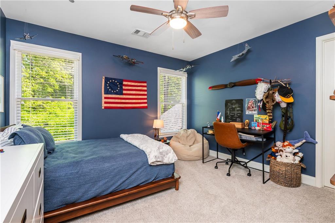
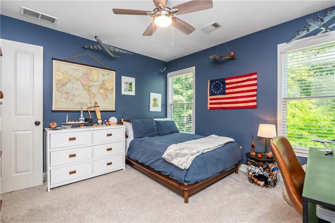
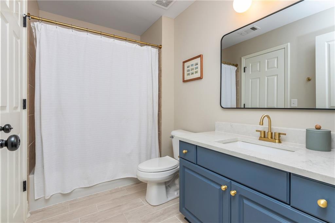
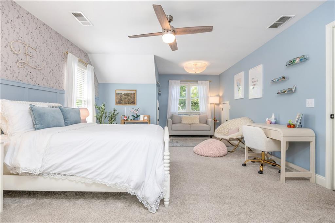
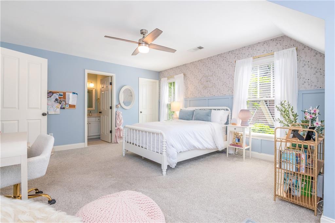
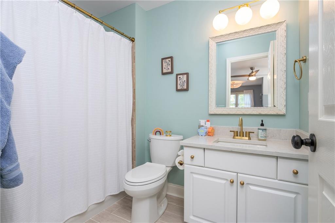
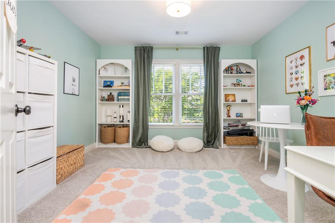
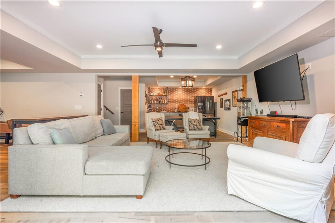
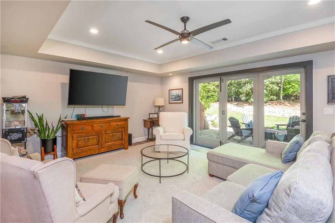
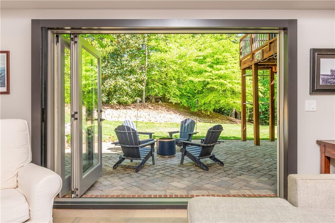
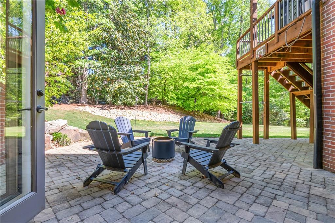
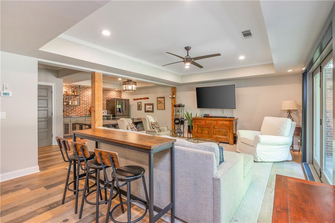
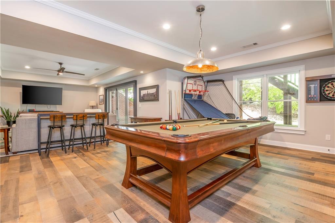
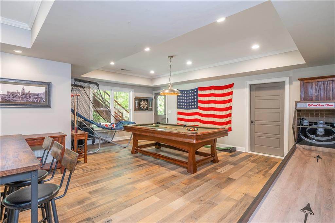
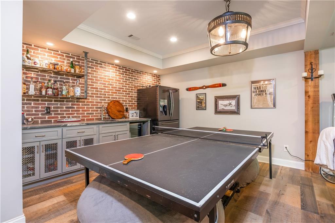
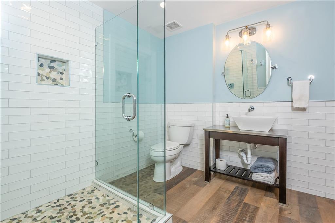
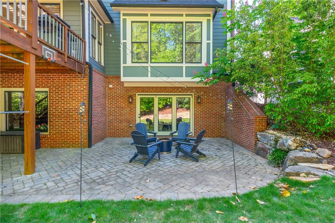
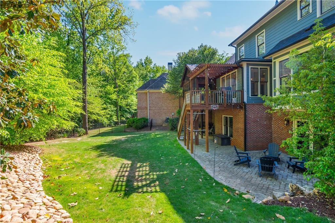
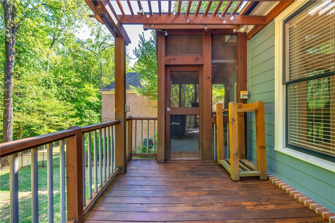
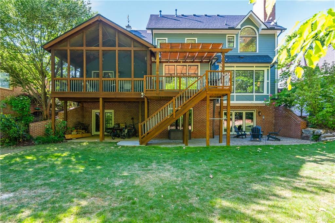
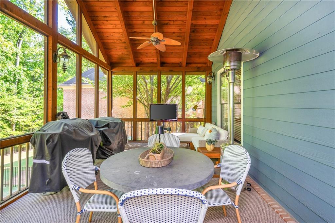
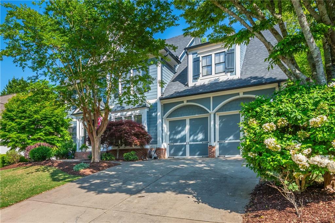
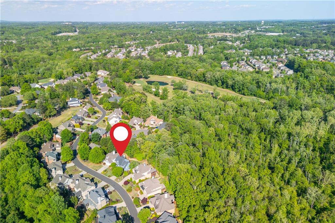
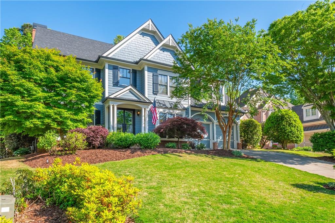
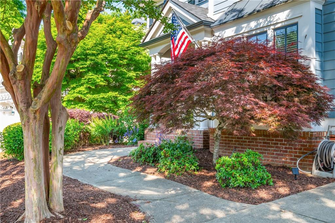
Incredible opportunity to own a stunning, three level renovation on the amenities side of Polo Golf & Country Club. Beautifully designed and immaculately cared for with showstopping curb appeal features a fresh & unique floor plan for the neighborhood. Completely move in ready with a flat, private backyard that has more than enough room for a pool. The main level has a designated office and dining off of the two story foyer and includes a guest bedroom and full bath. Gorgeous & updated kitchen with beautiful cabinetry, quartz countertops, custom backsplash overlooks the striking living room and breakfast area. Off of the main living and kitchen areas, enjoy the expansive outdoor living spaces overlooking the backyard. Upstairs includes four spacious bedrooms including the gorgeous owner's suite. The owner's bath has undergone a gorgeous renovation with custom tilework, separate vanity spaces, free standing tub and frameless shower. The walkout basement has a full bath and flex spaces including additional a living room, rec area, kitchenette, and storage spaces with interior and exterior access. All three levels have been thoughtfully designed and decorated buyers will appreciate. Located near the Greenway and Vickery Village and GA 400. Impressive amenities with the optional club membership. Top rated West Forsyth County Schools!

Share Property

Location

7075 Wakehurst Place, Cumming, GA 30040

Status

Sold

Date Sold

June 2, 2026
Taylor Thompson

Taylor Thompson

TITLE

REALTOR®

Property Amenities

Interior
Laundry room In Hall, Upper Level
Fireplace Factory Built, Family Room
Appliances Dishwasher, Double Oven, Gas Cooktop, Gas Water Heater
Flooring Carpet, Hardwood, Luxury Vinyl, Tile
Total Bedrooms: 5
Full Bathrooms: 5
Other Interior Features Bookcases, Crown Molding, Double Vanity, Entrance Foyer 2 Story, High Ceilings 9 ft Upper, High Ceilings 10 ft Main
Area & Lot
Total area 4,503 Sq.Ft.
Lot Area 10,454.4 Sq.Ft.
Living area 4,503 Sq.Ft.
MLS® ID 7760690
Year Built 2003
High School West Forsyth
Middle School Vickery Creek
Elementary School Vickery Creek
Water Frontage None
View Description Trees/Woods
Architecture Styles Traditional
Type Residential
Status Sold
Exterior
Stories 3
Pool None
Air conditioning Ceiling Fan(s), Central Air
Heat type Central, Forced Air, Natural Gas
Green Feature None
Disability Features None
Water Source Public
Garage Space 2.0
Security Features Fire Alarm, Smoke Detector(s)
Sewer Public Sewer
Other Exterior Features Private Entrance, Private Yard, Rear Stairs
Parking Attached, Driveway, Garage, Garage Door Opener, Garage Faces Front, Kitchen Level
Lot Features Back Yard, Landscaped, Level, Private
Roof Composition, Ridge Vents, Shingle
Utilities Cable Available, Electricity Available, Natural Gas Available, Phone Available, Sewer Available, Underground Utilities, Water Available
Finance
Sales Price $970,000
HOA Fees $600 yearly
Real Estate Tax $7,583 yearly

360 Virtual Tour

Take a tour of this property

Ready to Take the First Step?

Finding the right real estate agent can make all the difference, and I’m dedicated to providing the warm, professional, and informative service you deserve. Let’s connect and discuss your goals.