Leave a Message

Thank you for your message. I will be in touch with you shortly.

4187 Julie Court
4187 Julie Court
4187 Julie Court
4187 Julie Court
4187 Julie Court
4187 Julie Court
4187 Julie Court
4187 Julie Court
4187 Julie Court
4187 Julie Court
4187 Julie Court
4187 Julie Court
4187 Julie Court
4187 Julie Court
4187 Julie Court
4187 Julie Court
4187 Julie Court
4187 Julie Court
4187 Julie Court
4187 Julie Court
4187 Julie Court
4187 Julie Court
4187 Julie Court
4187 Julie Court
4187 Julie Court
4187 Julie Court
4187 Julie Court
4187 Julie Court
4187 Julie Court
4187 Julie Court
4187 Julie Court
4187 Julie Court
4187 Julie Court
4187 Julie Court
4187 Julie Court
4187 Julie Court
4187 Julie Court
4187 Julie Court
4187 Julie Court
4187 Julie Court
4187 Julie Court
4187 Julie Court
4187 Julie Court
4187 Julie Court
4187 Julie Court
4187 Julie Court
4187 Julie Court
4187 Julie Court
4187 Julie Court
4187 Julie Court
4187 Julie Court
VIEW PHOTOS
Courtesy of Berkshire Hathaway HomeServices Georgia Properties
$460,000

4187 Julie Court

4 Beds 4 Baths 3,814 Sq.Ft. 0.42 Acres

Description

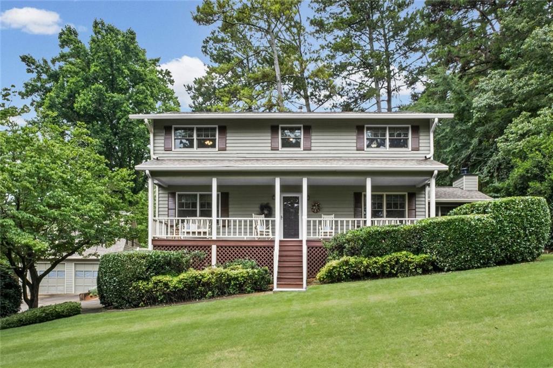
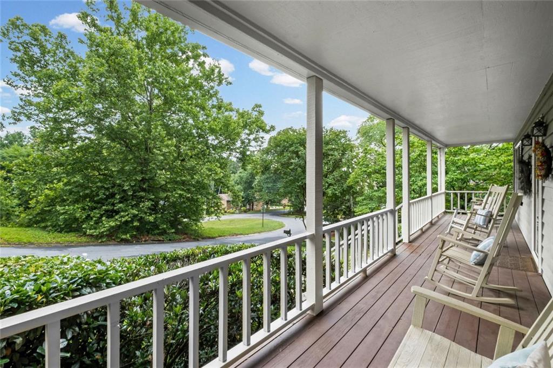
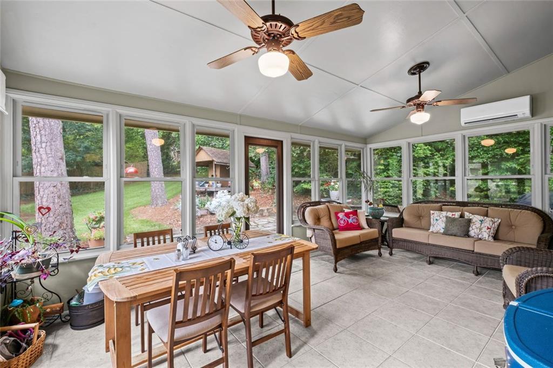
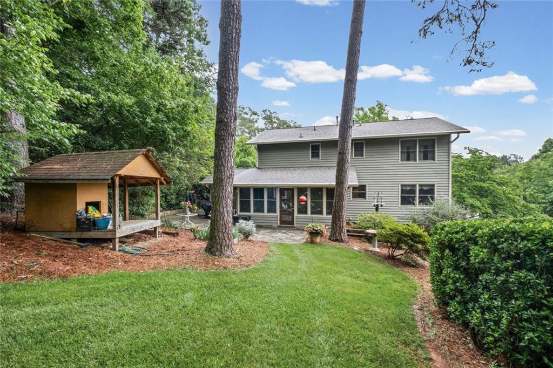
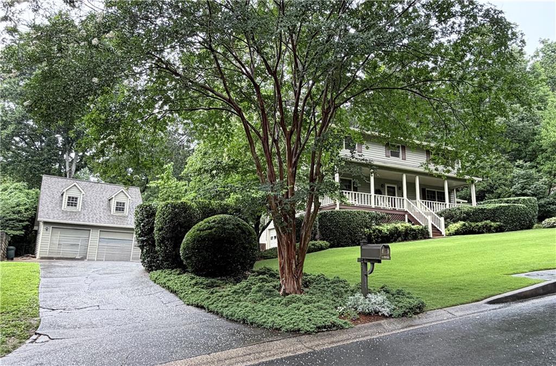
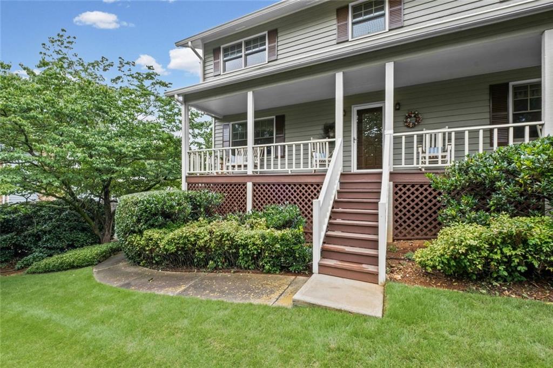
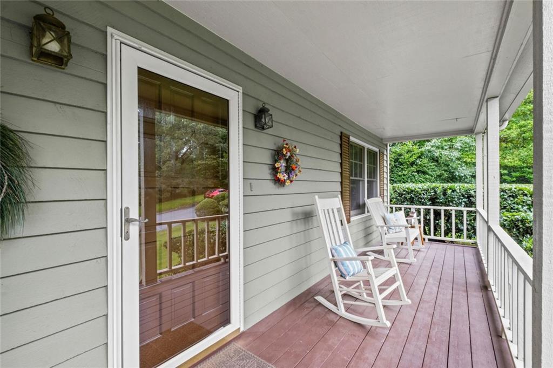
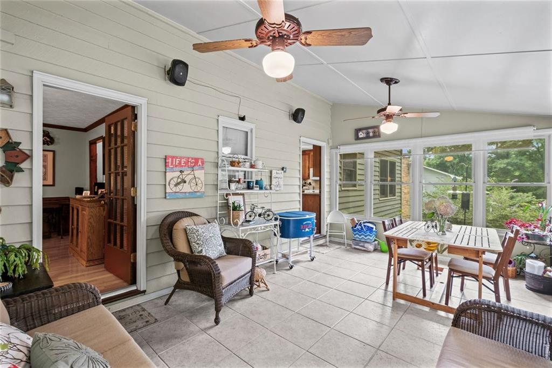
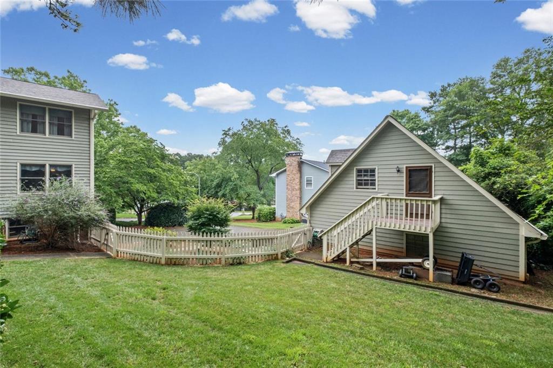
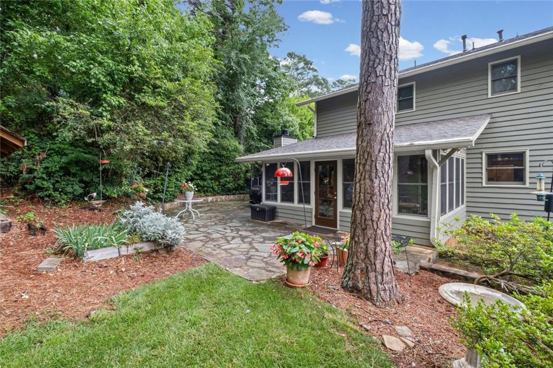
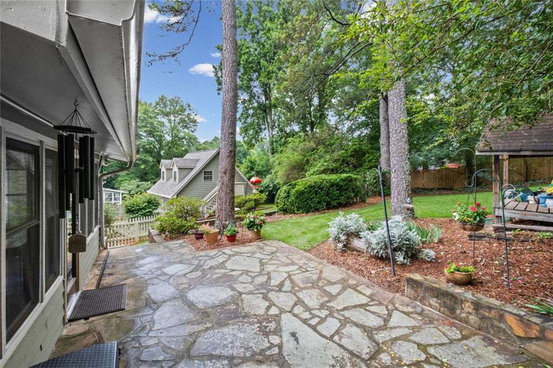
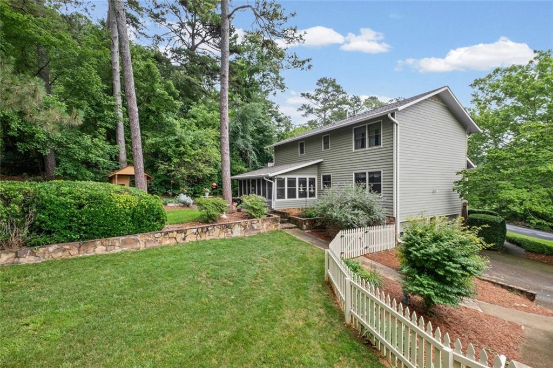
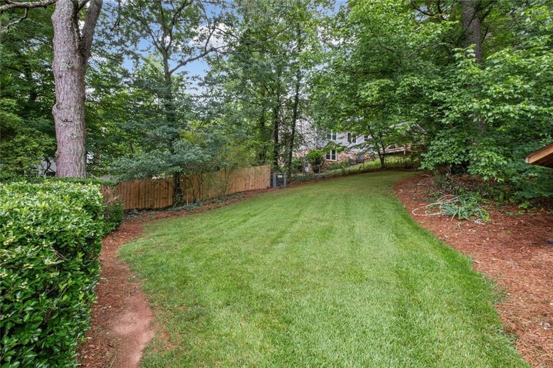
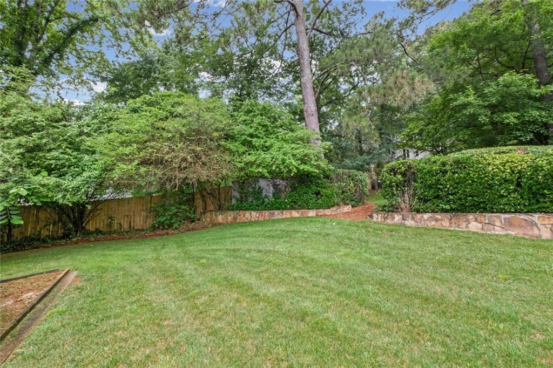
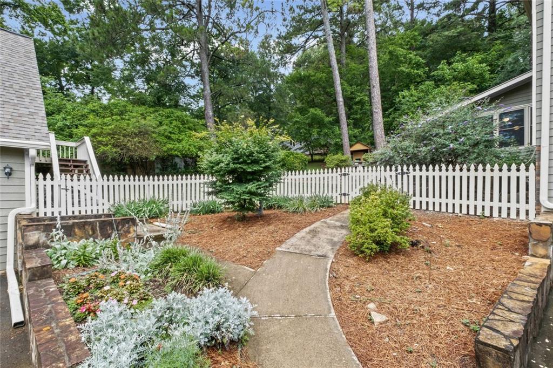
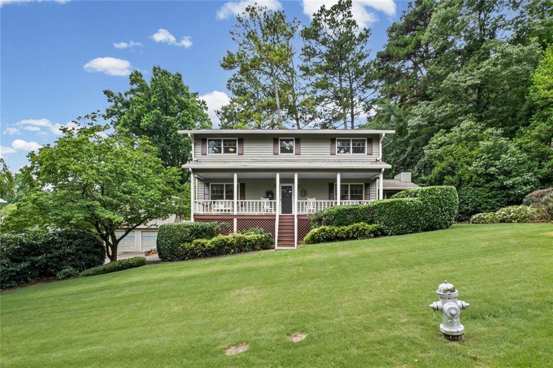
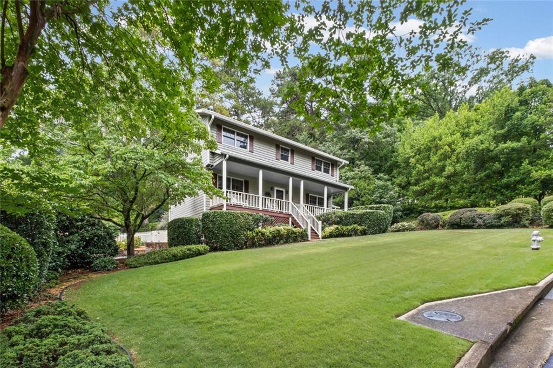
Timeless Southern Living charm meets thoughtful updates in this beautifully maintained country home with amazing curb appeal and hardiplank and cedar siding on nearly a half-acre of fenced, landscaped grounds with mature trees, lush grass, vibrant flowers and your very own gardening shed. Enjoy effortless indoor-outdoor living with a wraparound stone patio, a rocking-chair covered front porch, and a huge bright and airy sunroom with screens and insulated windows perfect for morning coffee, bird watching, afternoon gatherings and evening lounging.
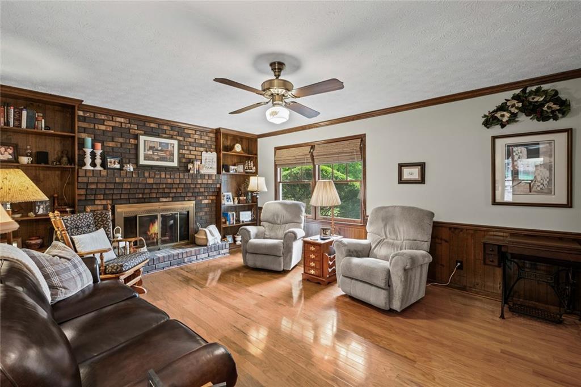
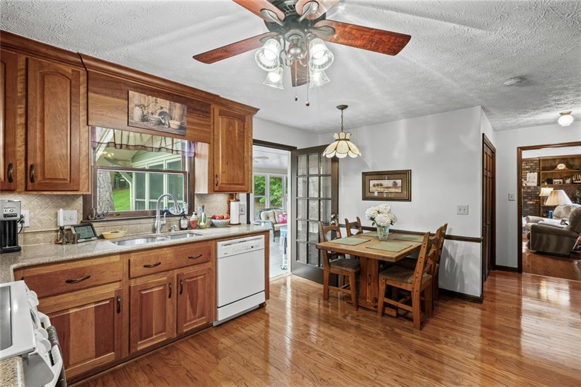
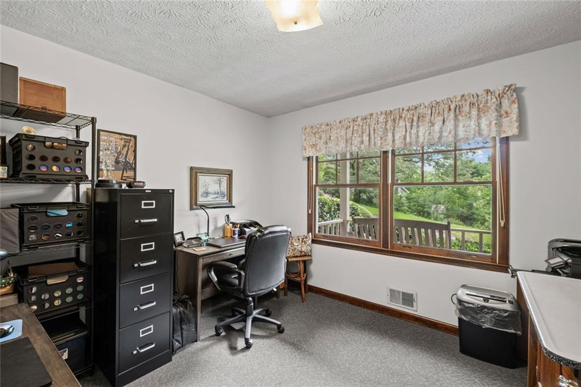
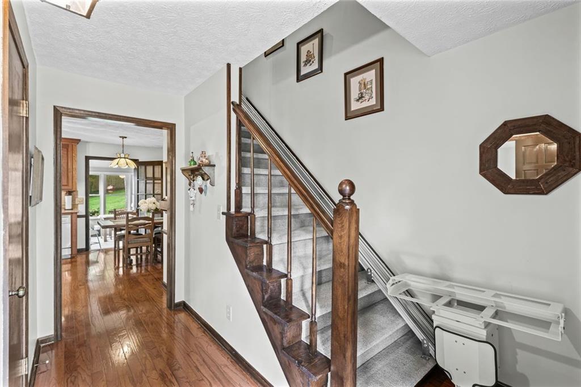
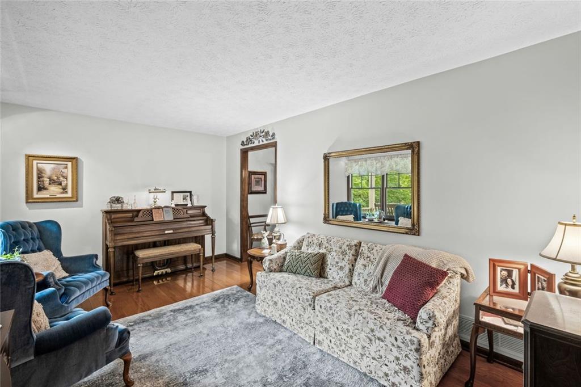
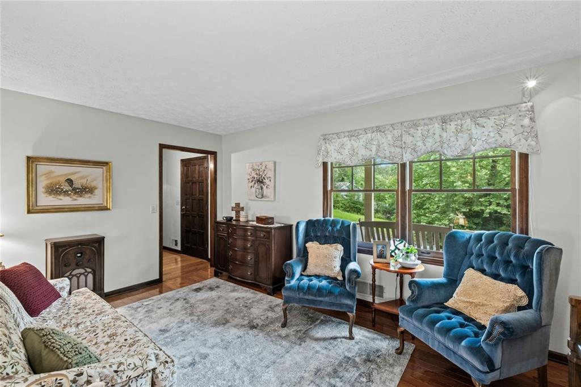
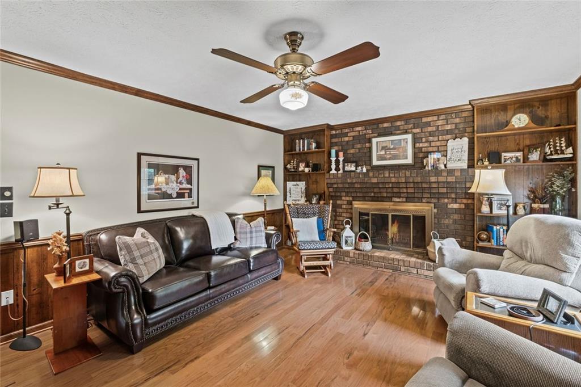
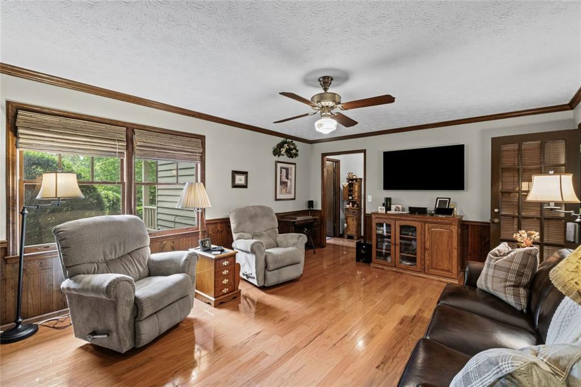
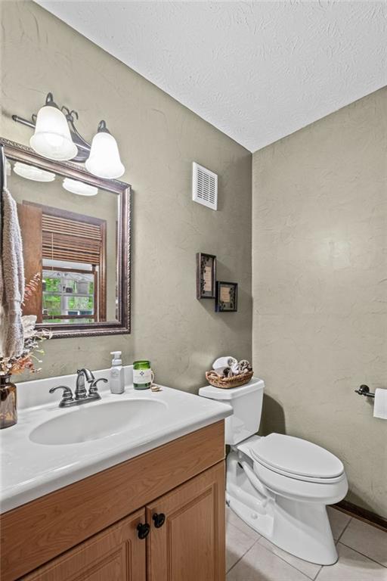
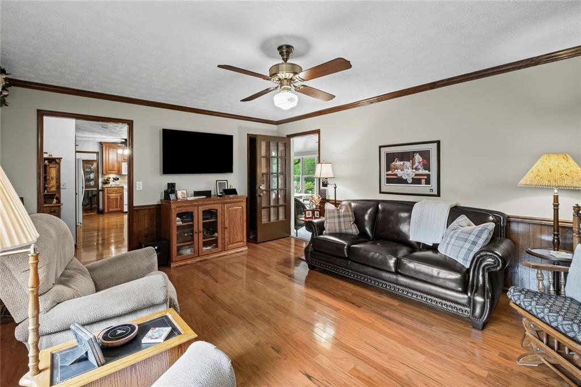
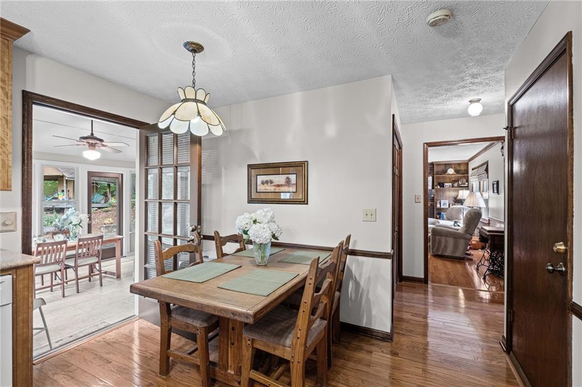
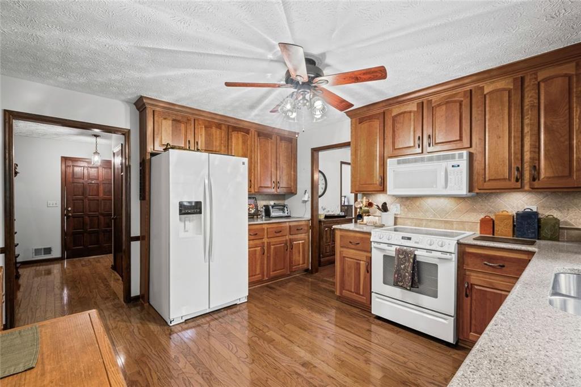
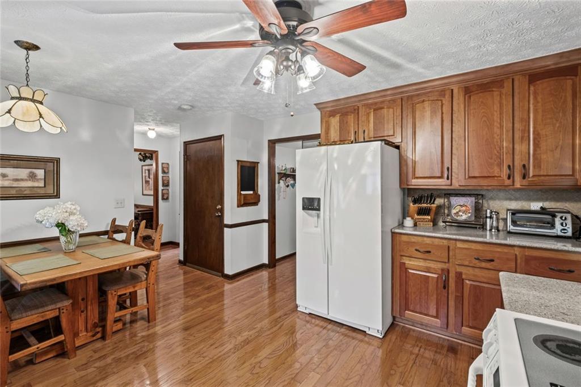
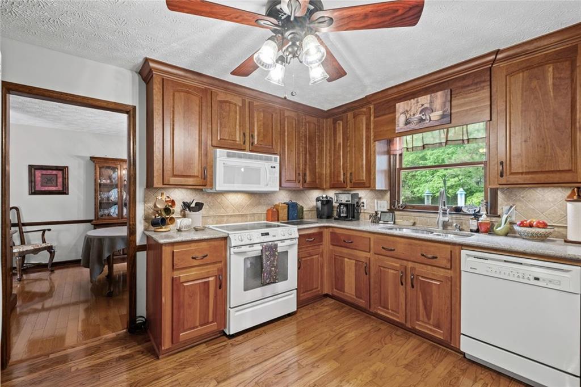
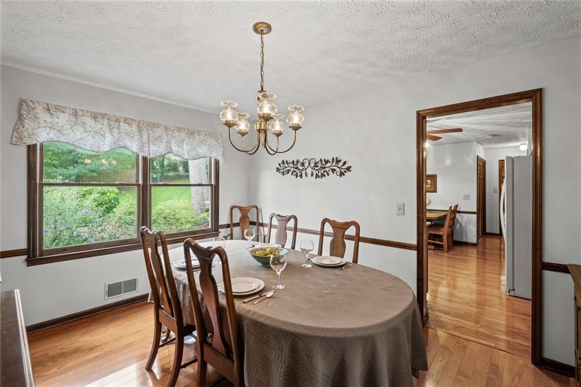
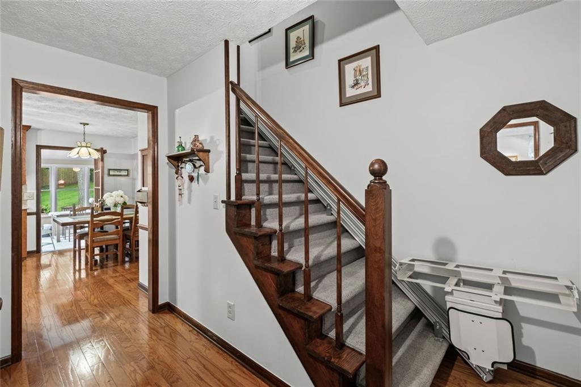
Inside, gleaming hardwoods anchor the main level. A welcoming foyer and storm door opens to a family room with a brick fireplace, built-in bookcases, and a surround-sound system. Entertain with ease in the separate living and dining rooms, while the kitchen features Silestone counters, a picturesque window over the sink, and a sunny breakfast area. A dedicated office and a convenient powder room complete the main floor.
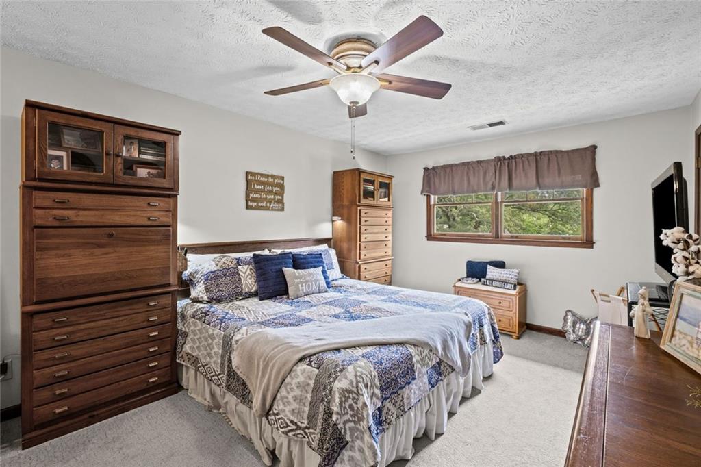
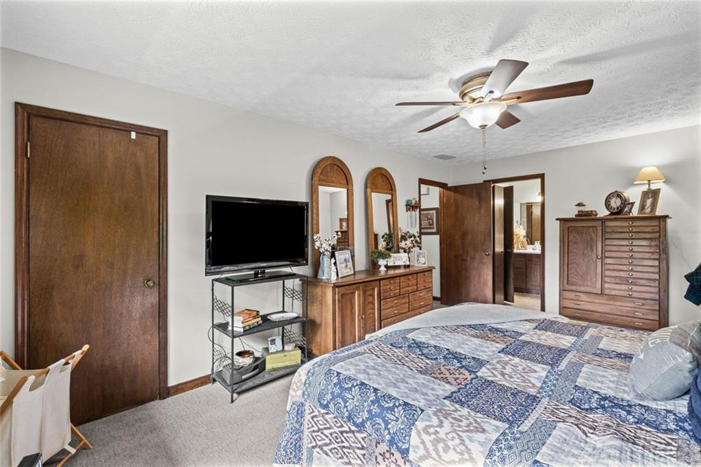
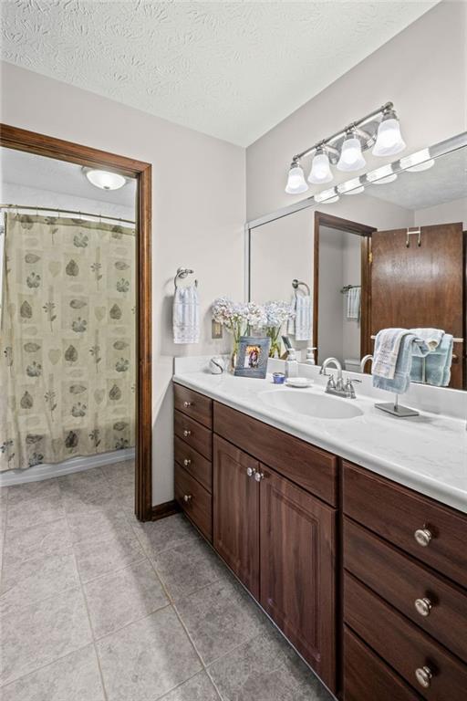
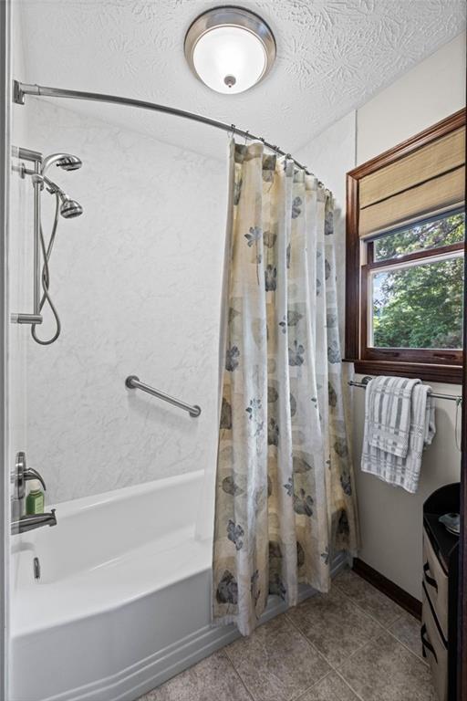
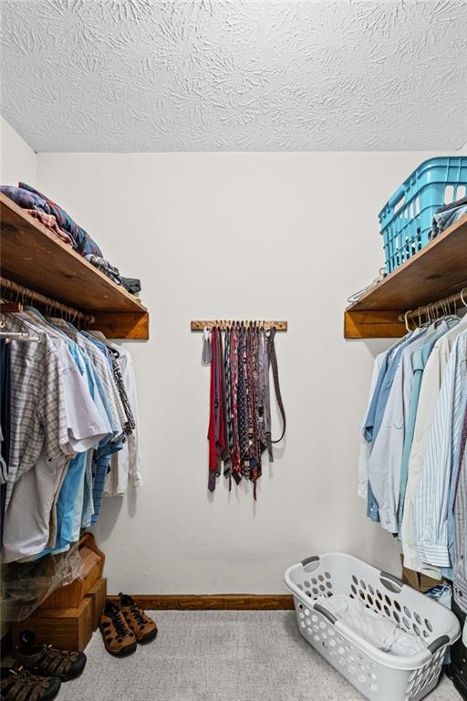
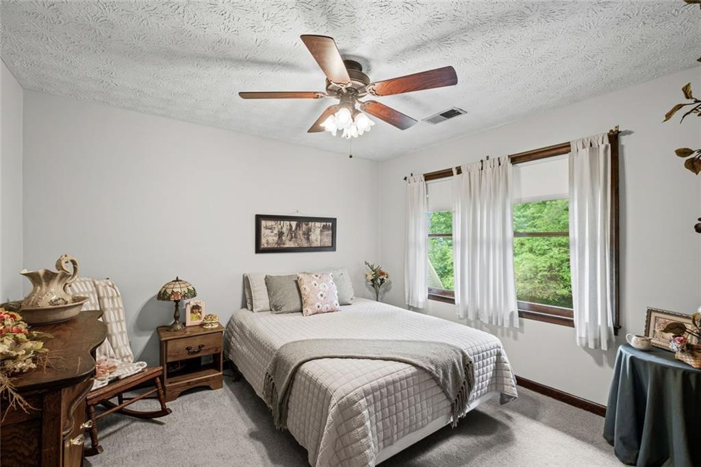
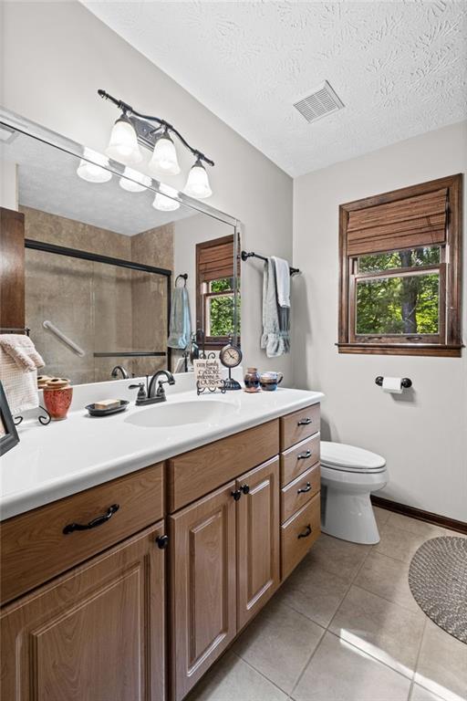
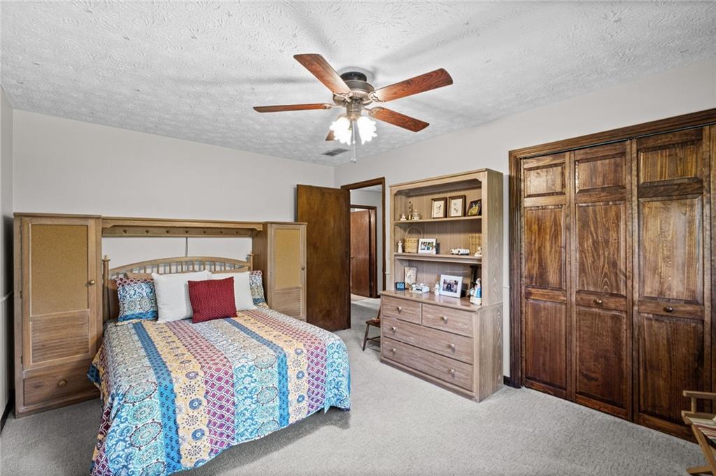
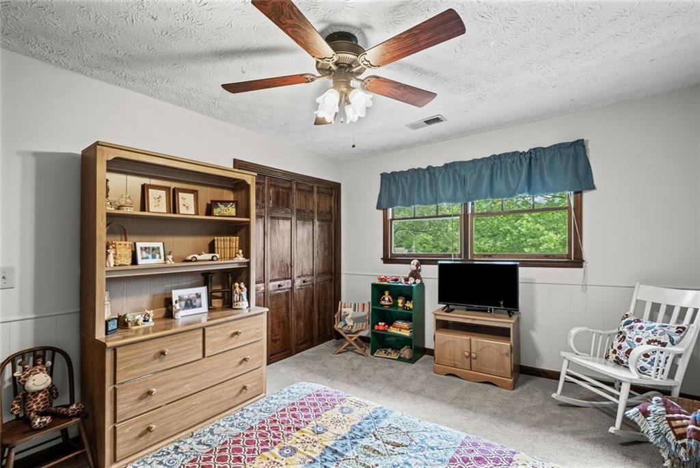
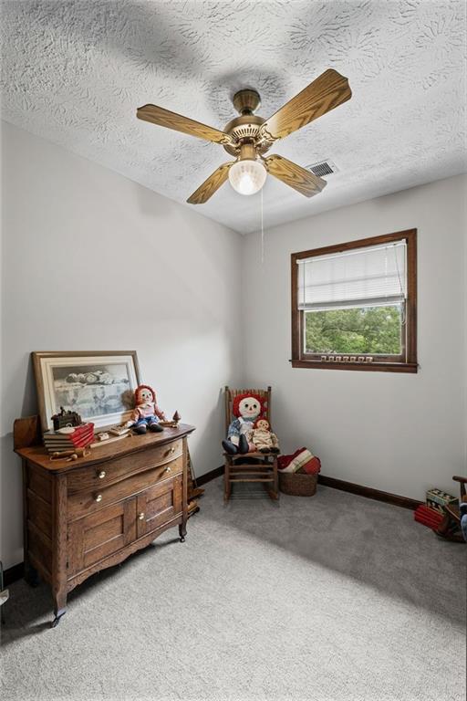
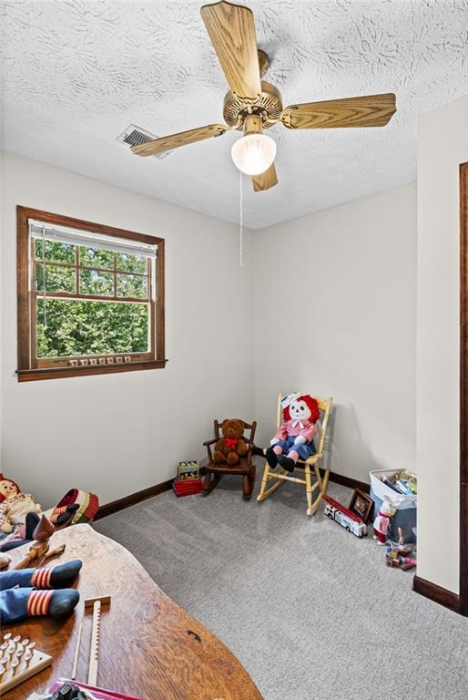
The spacious primary suite offers two walk-in closets, while secondary bedrooms are also generously sized with an updated hall bath including walk-in shower. Upstairs carpet is under five years old, and the interior/exterior paint is under three years. Roof is ONLY 5 years old!!
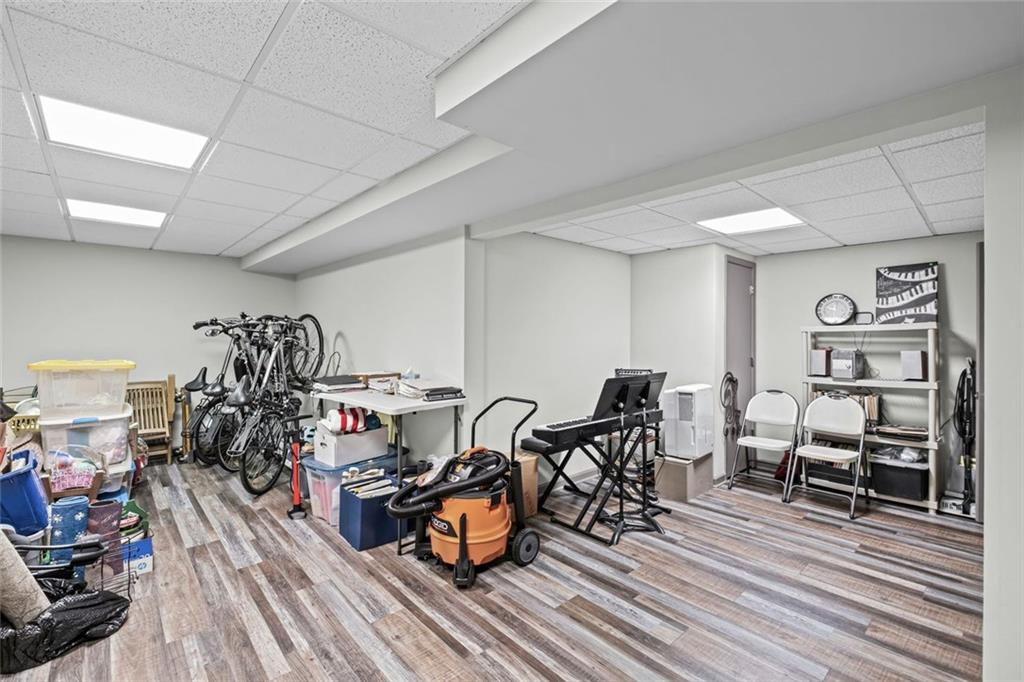
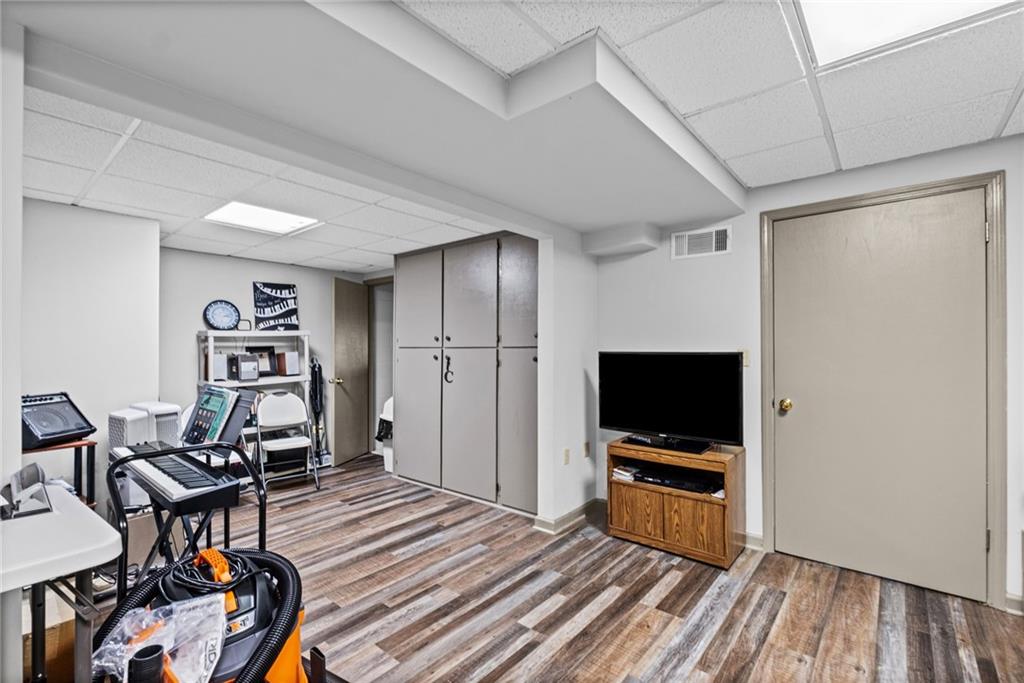
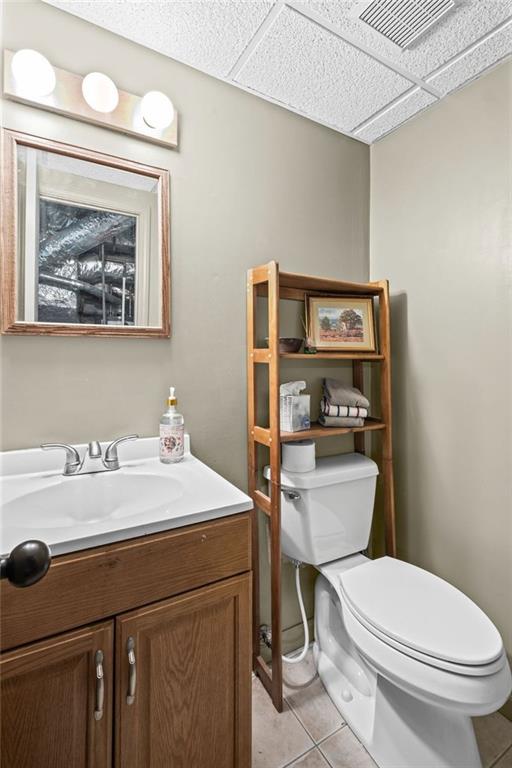
The finished basement adds flexible living with new LVP flooring, built-in storage cabinets, a half bath, and an EverDry multi-step pressure relief Smart Power system with EZ-Breathe ventilation for continuous fresh, dry air. A lift on both stairs provides added convenience for mobility or moving cargo.
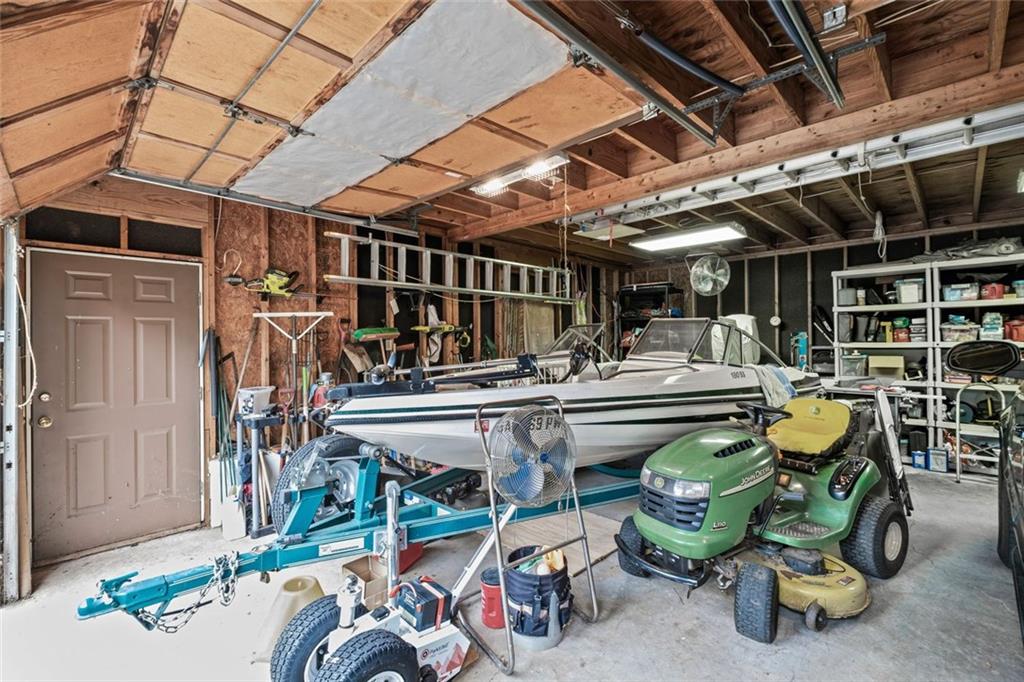
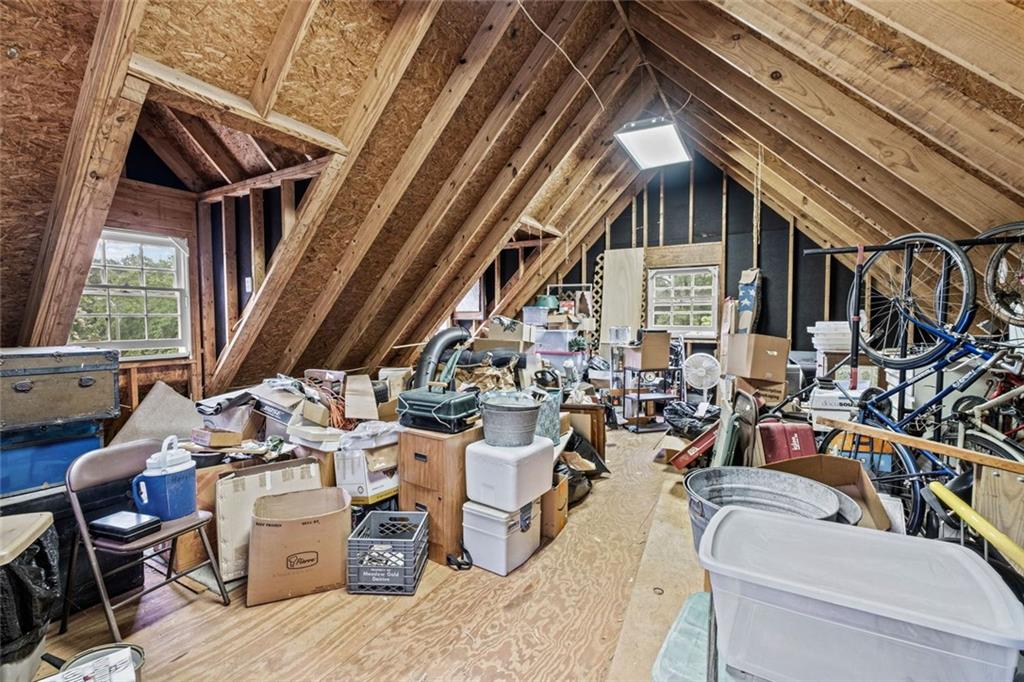
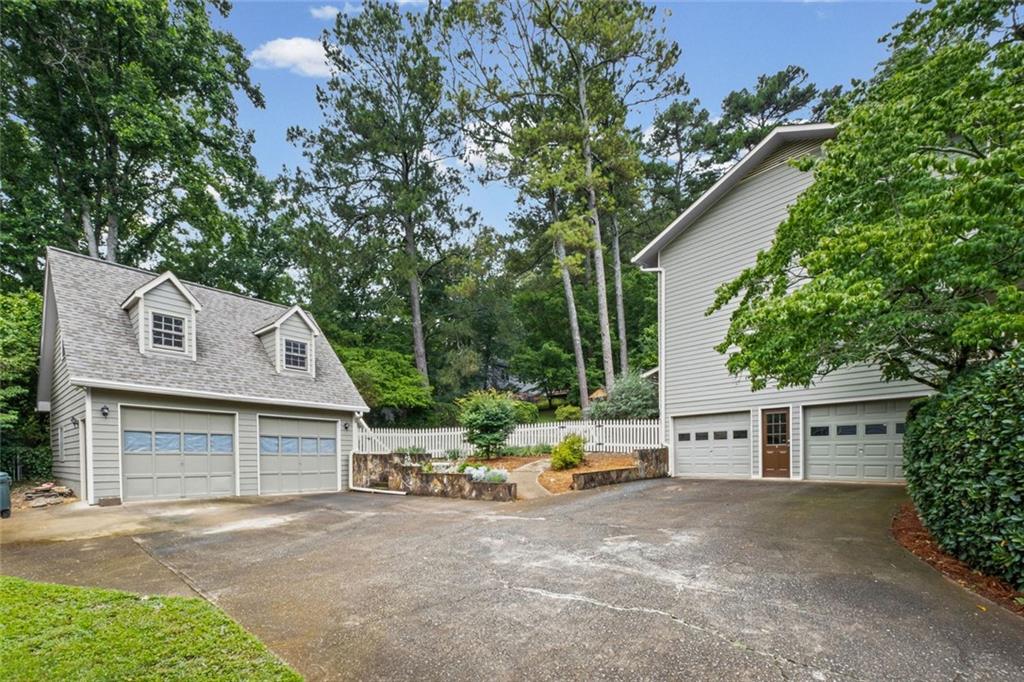
Car enthusiasts, hobbyists, and entrepreneurs will love the parking and workspace: a long, flat driveway; a 2-car attached garage and a 2-car detached garage. The detached garage has hardiplank siding, room for a boat and/or large vehicles, and an upstairs loft ideal for a music or art studio, at-home business, woodworking, or crafts. No HOA allows you to conduct your own at-home business.
Move-in ready, meticulously cared for, and wonderfully versatile--this is country living with room to play and grow! Convenient to KSU, I-575 and I-75. Sellers are providing a one-year HSA home warranty upon request. Taxes reflect Sr. Exemption.

Share Property

Location

4187 Julie Court, Kennesaw, GA 30144

Status

Sold

Date Sold

July 30, 2026
Taylor Thompson

Taylor Thompson

TITLE

REALTOR®

Property Amenities

Interior
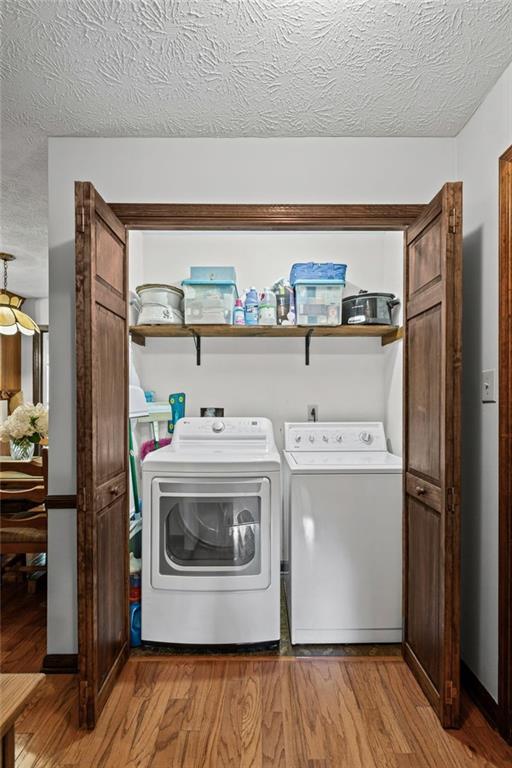
Laundry room Laundry Closet
Fireplace Brick, Factory Built, Gas Starter, Raised Hearth
Appliances Dishwasher, Disposal, Electric Oven, Electric Range, ENERGY STAR Qualified Appliances, ENERGY STAR Qualified Water Heater, Gas Water Heater, Microwave, Refrigerator
Flooring Carpet, Tile, Other
Total Bedrooms: 4
Half Bathrooms: 2
Full Bathrooms: 2
Other Interior Features Bookcases, High Speed Internet, Sound System, Walk-In Closet(s)
Area & Lot
Total area 3,814 Sq.Ft.
Lot Area 0.42 Acres
Living area 3,814 Sq.Ft.
MLS® ID 7786754
Year Built 1978
High School Sprayberry
Middle School Daniell
Elementary School Blackwell - Cobb
Water Frontage None
View Description Neighborhood,Trees/Woods
Architecture Styles Country
Type Residential
Status Sold
Exterior
Stories 3
Pool None
Air conditioning Central Air
Heat type Central, Ductless, Natural Gas
Green Feature None
Disability Features Stair Lift
Water Source Public
Garage Space 4.0
Security Features Carbon Monoxide Detector(s), Fire Alarm, Smoke Detector(s)
Sewer Public Sewer
Other Exterior Features Private Yard, Other
Parking Attached, Detached, Drive Under Main Level, Garage, Garage Door Opener, Garage Faces Side, Level Driveway
Lot Features Back Yard, Cul-De-Sac, Landscaped, Private, Sloped
Roof Composition, Shingle
Utilities Cable Available, Electricity Available, Natural Gas Available, Phone Available, Sewer Available
Finance
Sales Price $460,000
Real Estate Tax $758 yearly

360 Virtual Tour

Take a tour of this property

Ready to Take the First Step?

Finding the right real estate agent can make all the difference, and I’m dedicated to providing the warm, professional, and informative service you deserve. Let’s connect and discuss your goals.