Leave a Message

Thank you for your message. I will be in touch with you shortly.

310 Anchorage Place
310 Anchorage Place
310 Anchorage Place
310 Anchorage Place
310 Anchorage Place
310 Anchorage Place
310 Anchorage Place
310 Anchorage Place
310 Anchorage Place
310 Anchorage Place
310 Anchorage Place
310 Anchorage Place
310 Anchorage Place
310 Anchorage Place
310 Anchorage Place
310 Anchorage Place
310 Anchorage Place
310 Anchorage Place
310 Anchorage Place
310 Anchorage Place
310 Anchorage Place
310 Anchorage Place
310 Anchorage Place
310 Anchorage Place
310 Anchorage Place
310 Anchorage Place
310 Anchorage Place
310 Anchorage Place
310 Anchorage Place
310 Anchorage Place
310 Anchorage Place
310 Anchorage Place
310 Anchorage Place
310 Anchorage Place
310 Anchorage Place
310 Anchorage Place
310 Anchorage Place
310 Anchorage Place
310 Anchorage Place
310 Anchorage Place
310 Anchorage Place
310 Anchorage Place
310 Anchorage Place
310 Anchorage Place
310 Anchorage Place
310 Anchorage Place
310 Anchorage Place
310 Anchorage Place
310 Anchorage Place
310 Anchorage Place
310 Anchorage Place
310 Anchorage Place
310 Anchorage Place
310 Anchorage Place
310 Anchorage Place
310 Anchorage Place
310 Anchorage Place
310 Anchorage Place
310 Anchorage Place
310 Anchorage Place
310 Anchorage Place
310 Anchorage Place
310 Anchorage Place
VIEW PHOTOS
Courtesy of Ansley Real Estate
$1,100,000

310 Anchorage Place

5 Beds 4 Baths 3,724 Sq.Ft. 0.49 Acres

Description

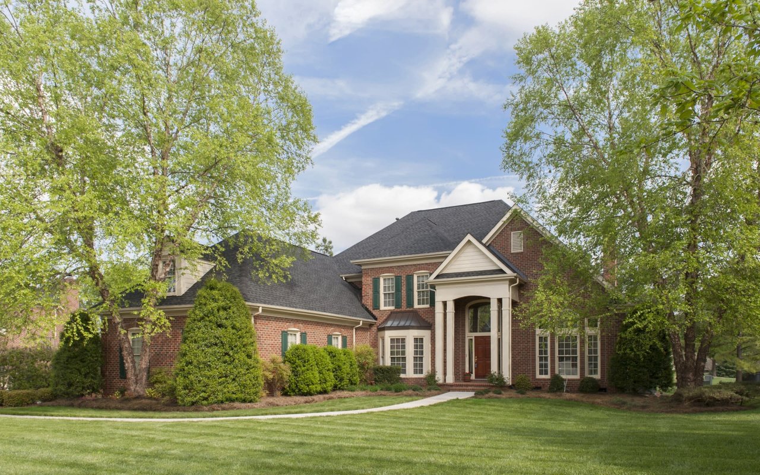
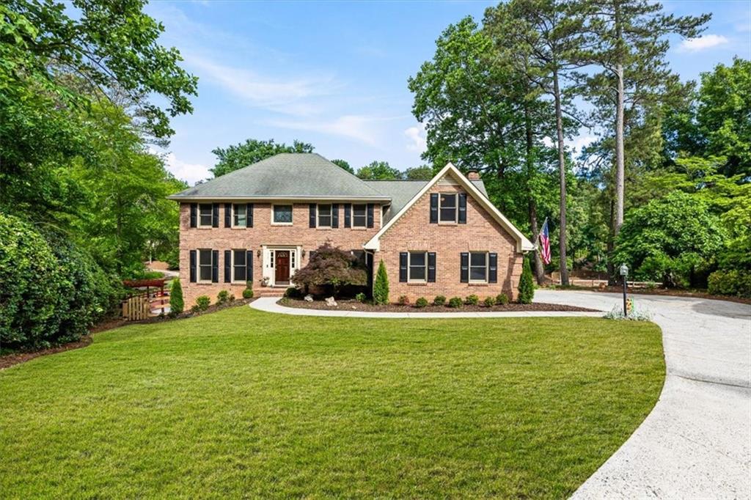
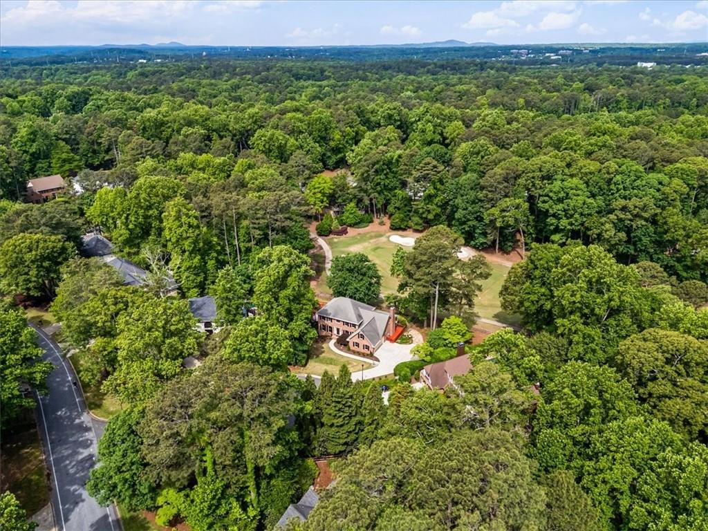
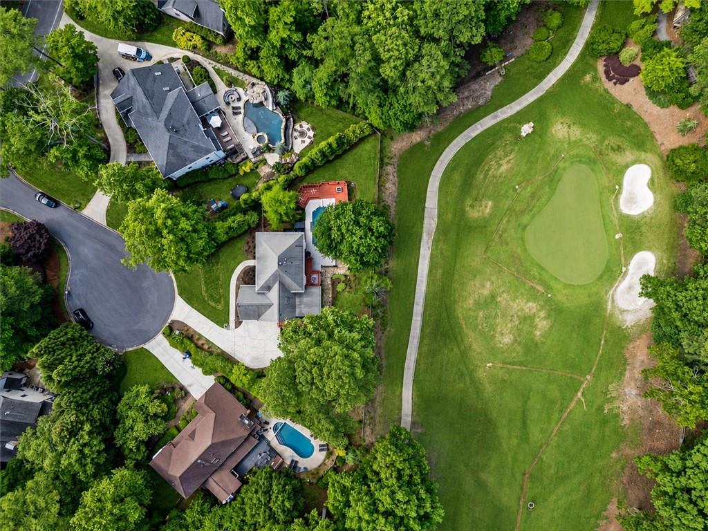
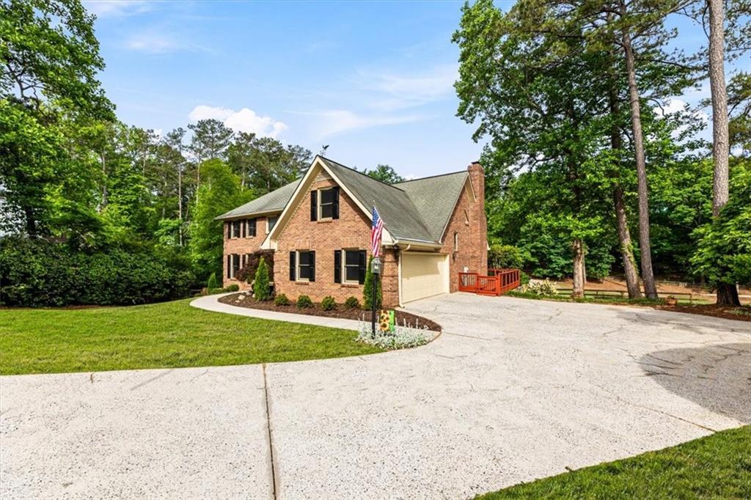
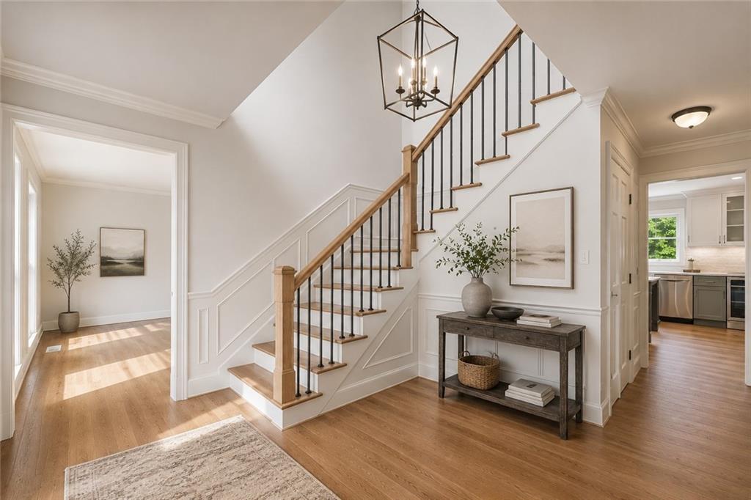
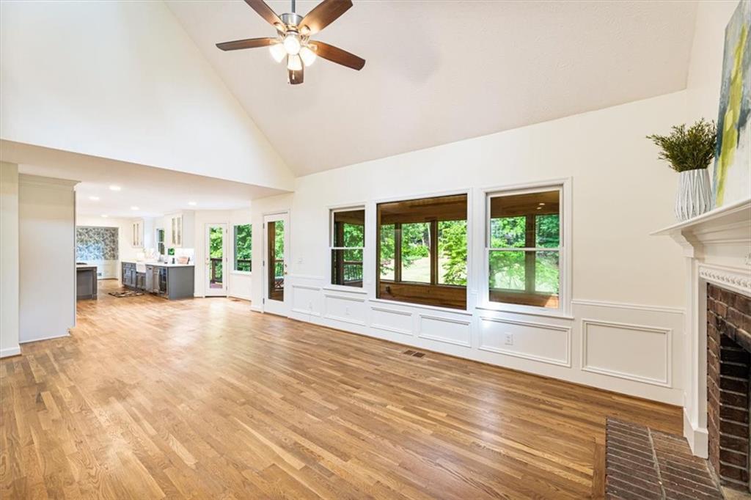
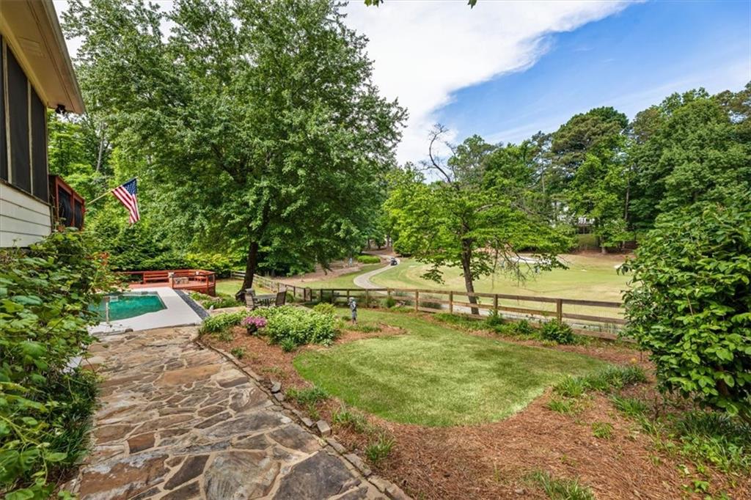
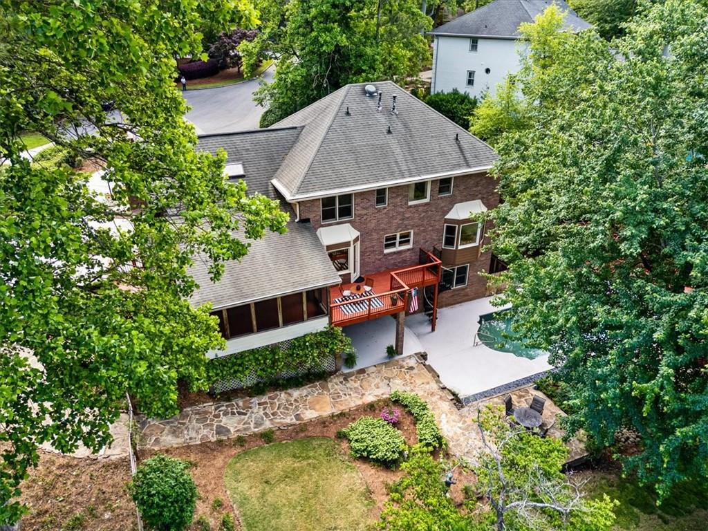
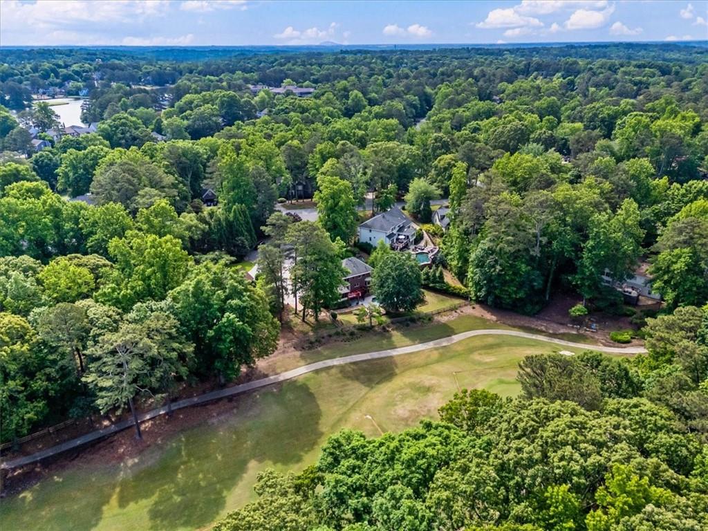
Perfectly positioned on a quiet CUL-DE-SAC, with a front-row seat to the 8TH GREEN and fairway of the COUNTRY CLUB OF ROSWELL, this elegant FOUR-SIDED BRICK HOME delivers timeless design, thoughtful updates, and unforgettable views. From the moment you arrive, it's clear this is a special property where privacy, beauty, and lifestyle come together.
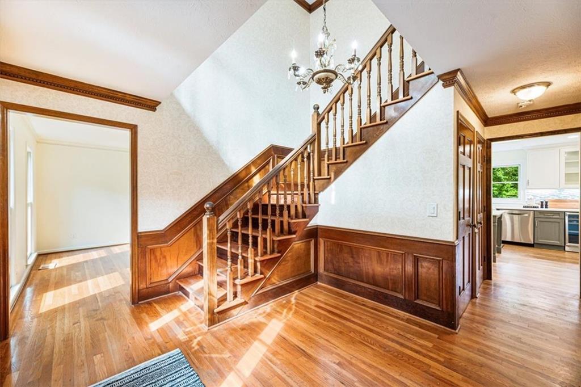
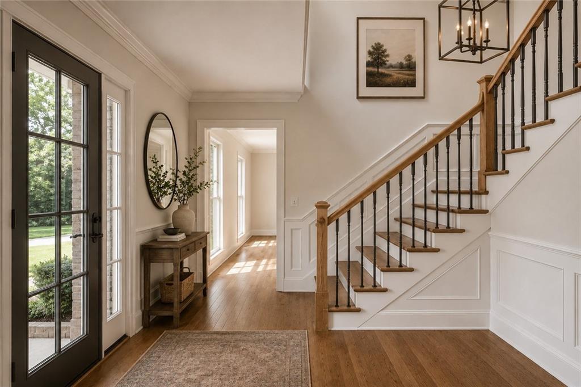
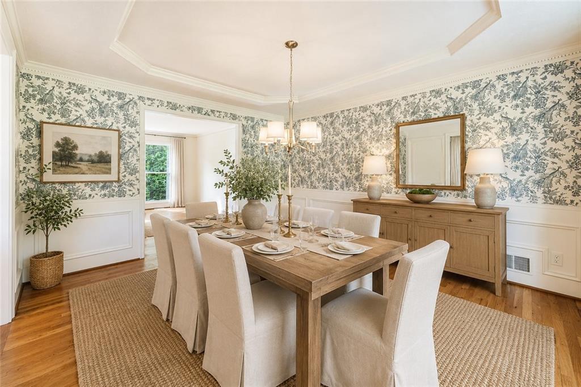
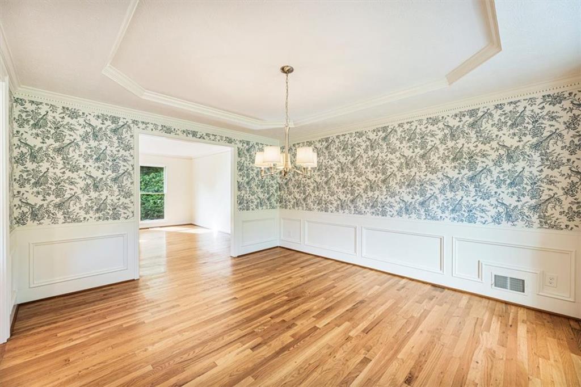
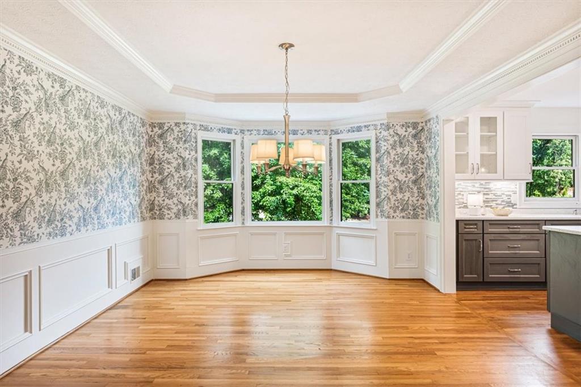
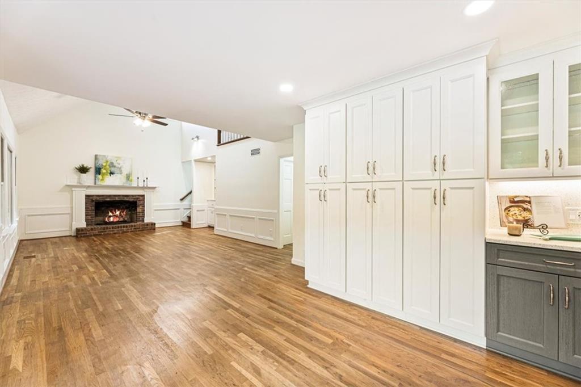
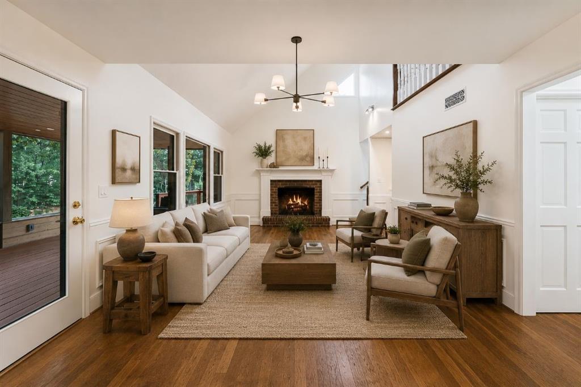
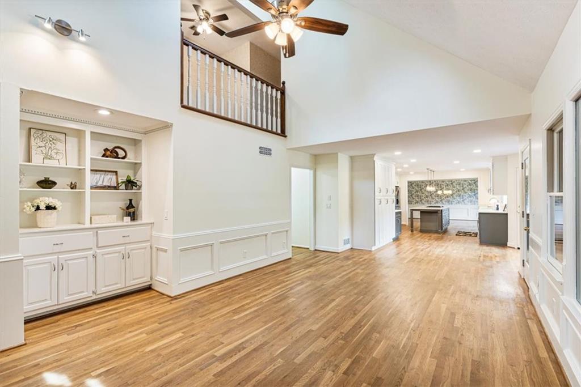
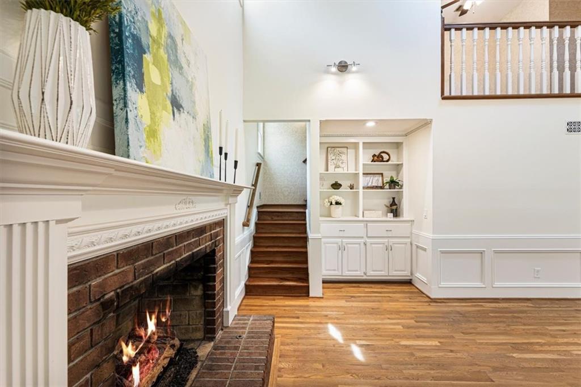
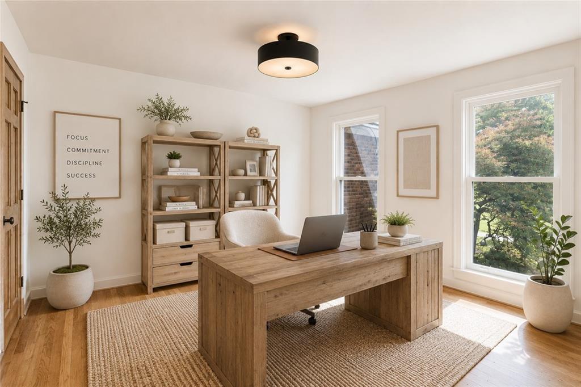
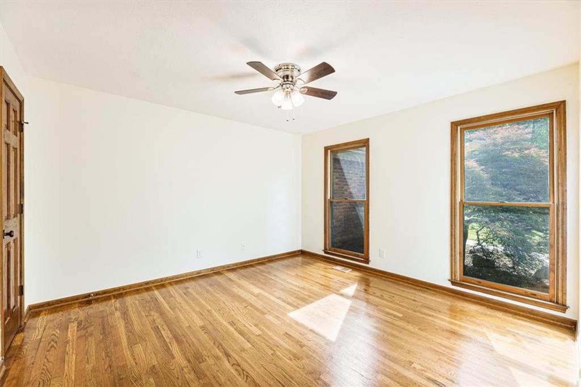
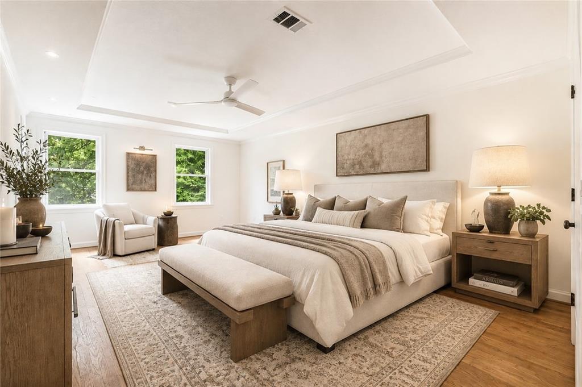
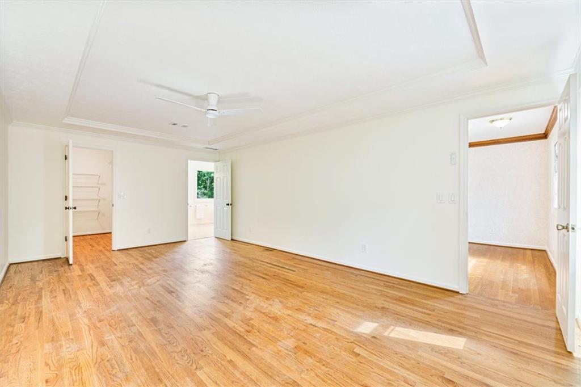
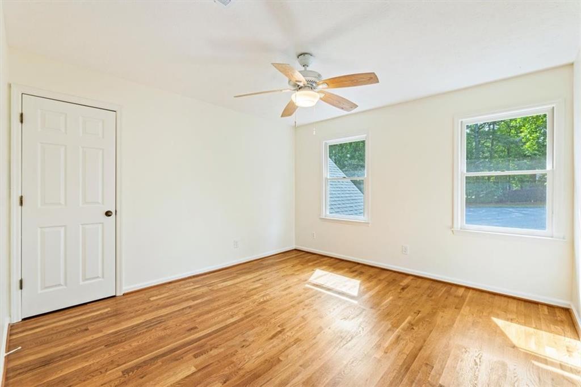
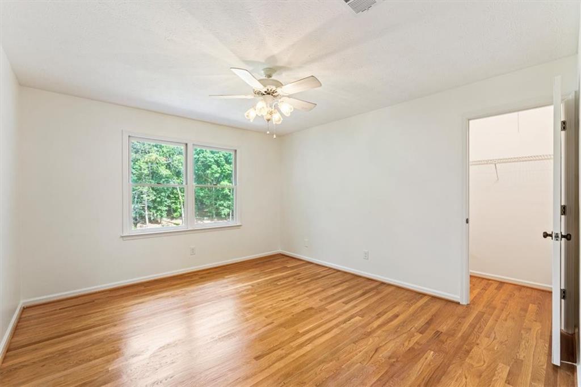
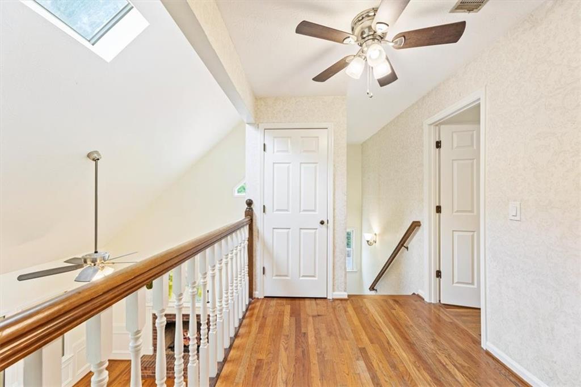
Inside, the home offers five spacious bedrooms and four full baths, including a desirable bedroom and full bath on the main level--ideal for guests or multi-generational living. Rich hardwood floors throughout, detailed trim work, and custom built-ins reflect the quality and craftsmanship found at every turn.
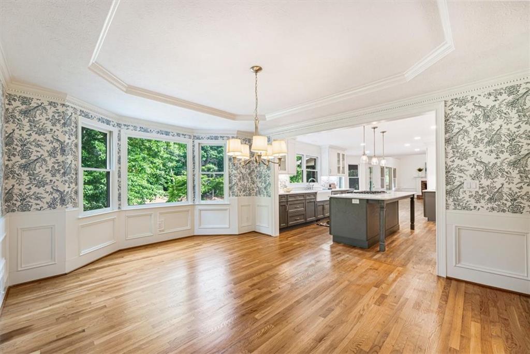
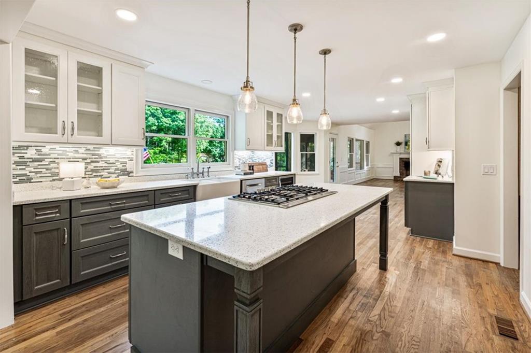
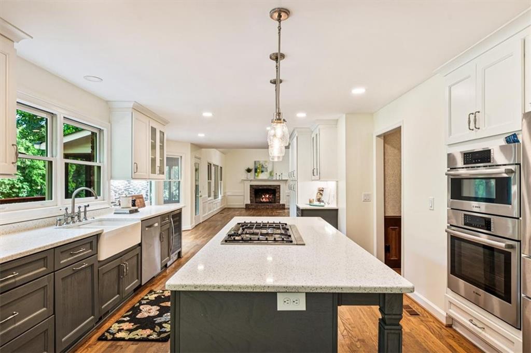
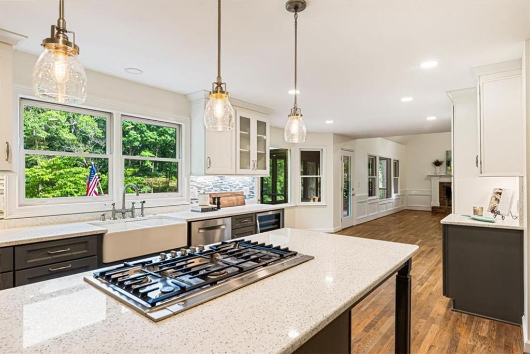
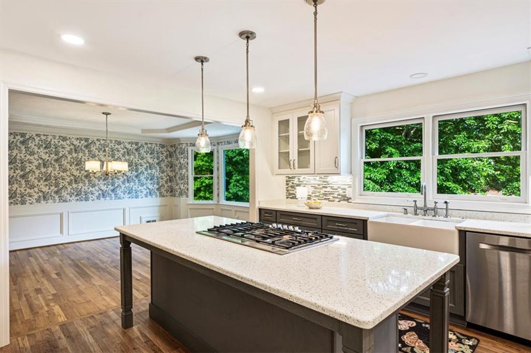
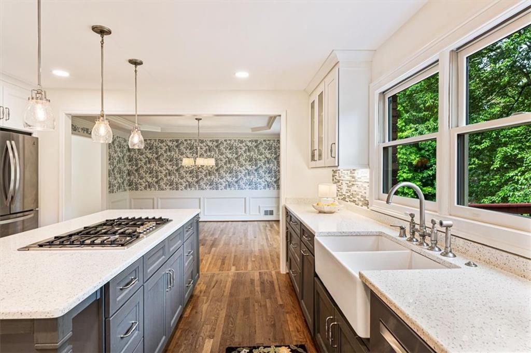
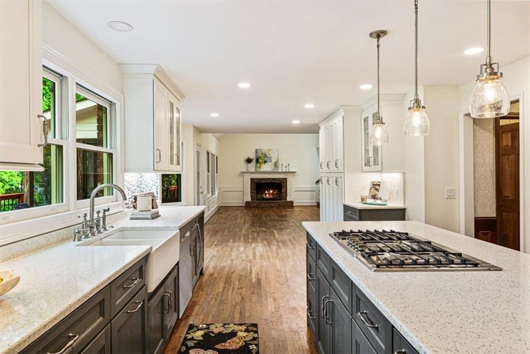
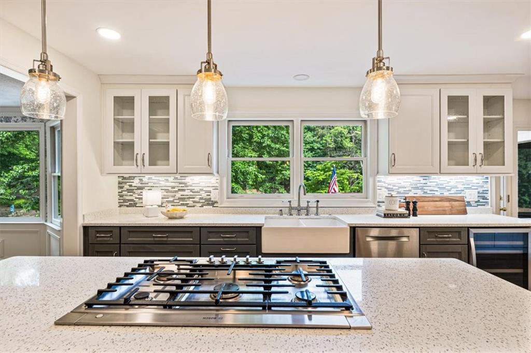
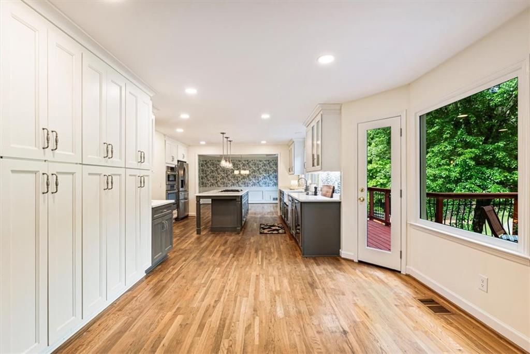
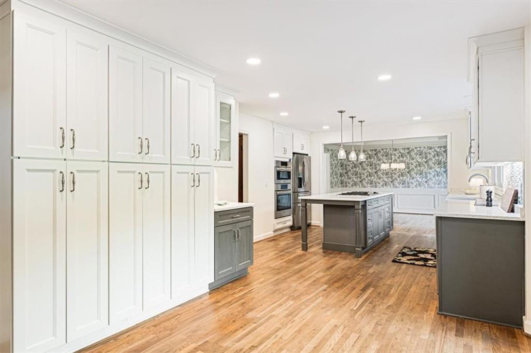
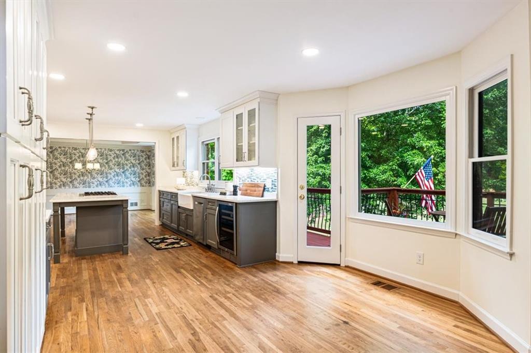
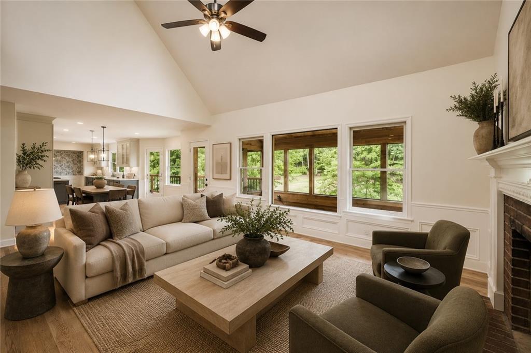
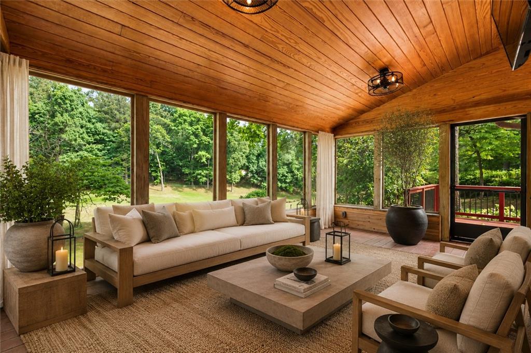
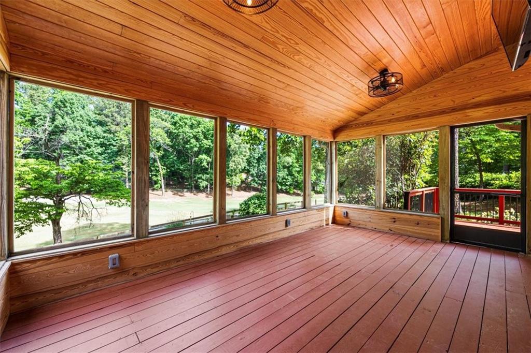
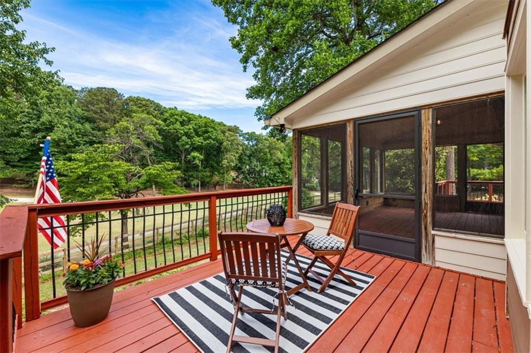
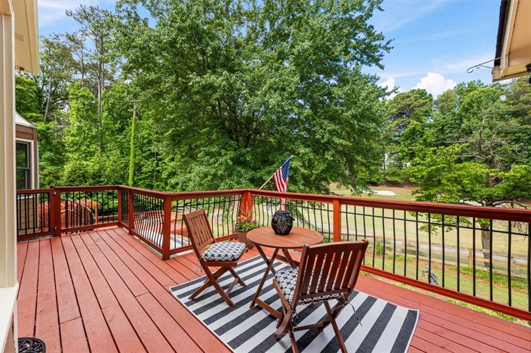
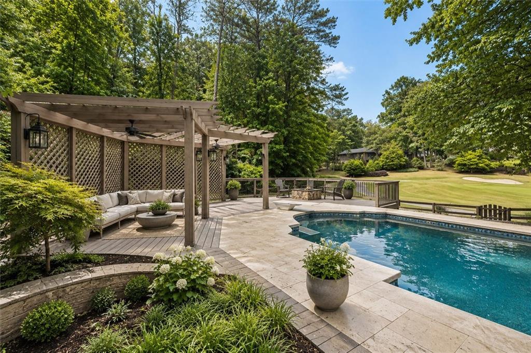
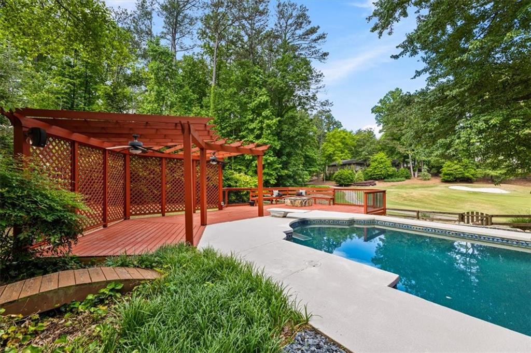
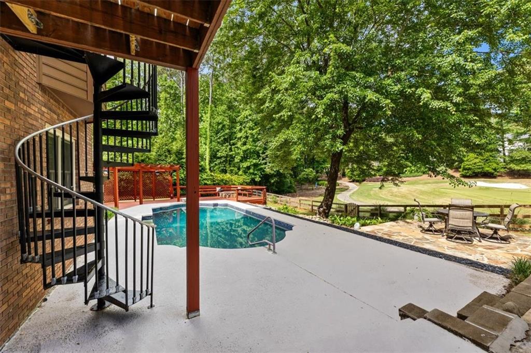
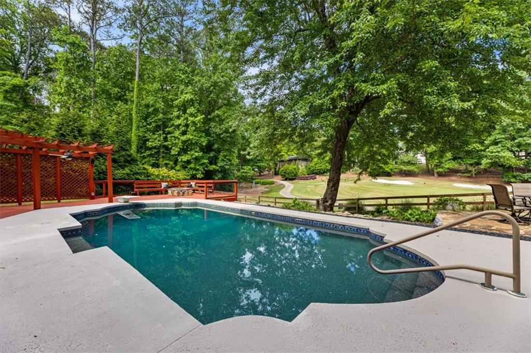
The heart of the home is the COMPLETELY UPDATED KITCHEN, open to the family room and designed for both everyday living and effortless entertaining. Just beyond, a spectacular SCREENED PORCH invites you to relax and take in sweeping golf course views--perfect for morning coffee or evenings with friends. The outdoor living continues with a private pool, creating a true backyard oasis overlooking the fairway.
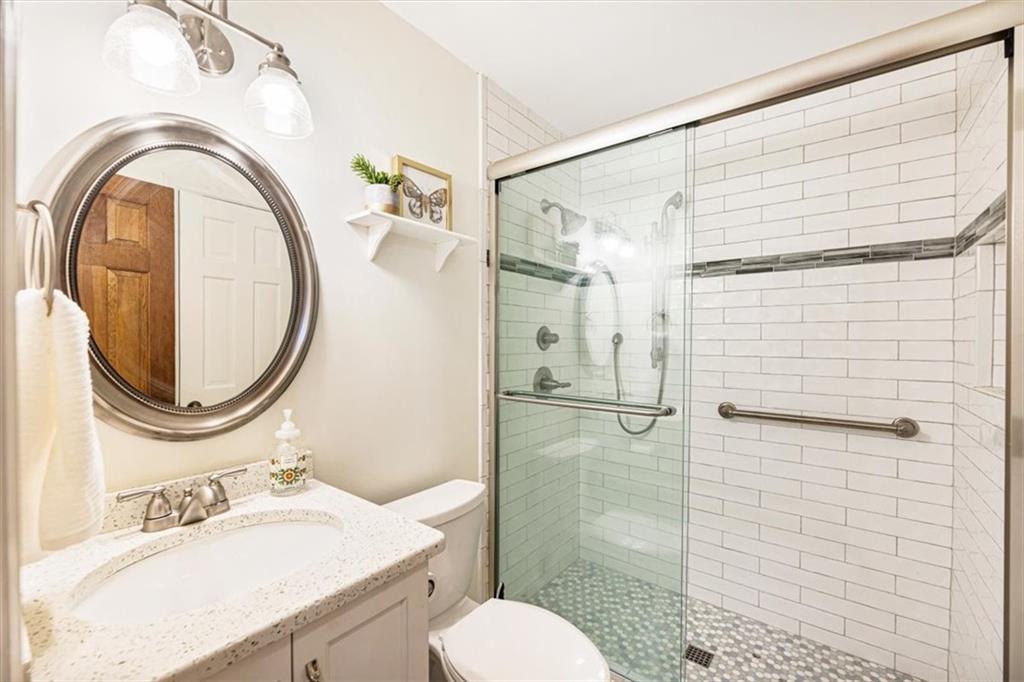
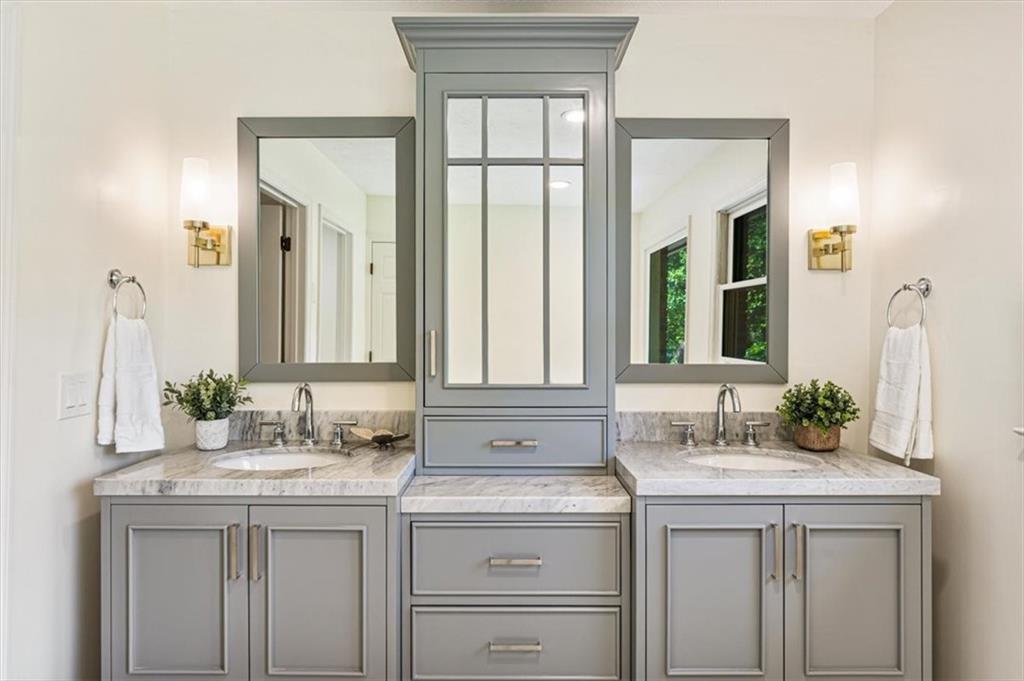
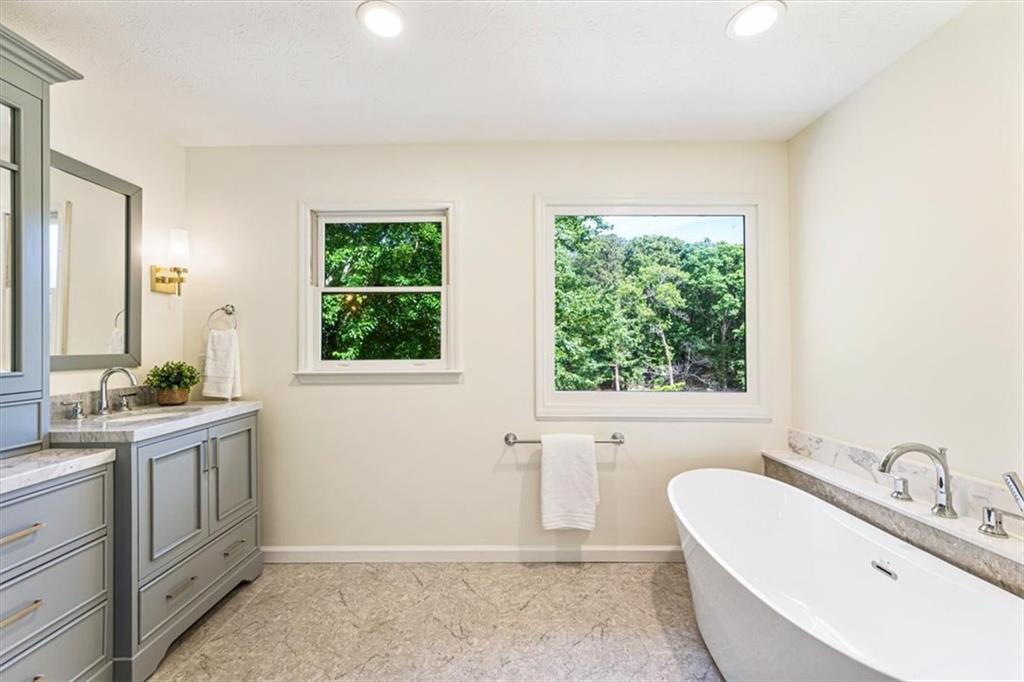
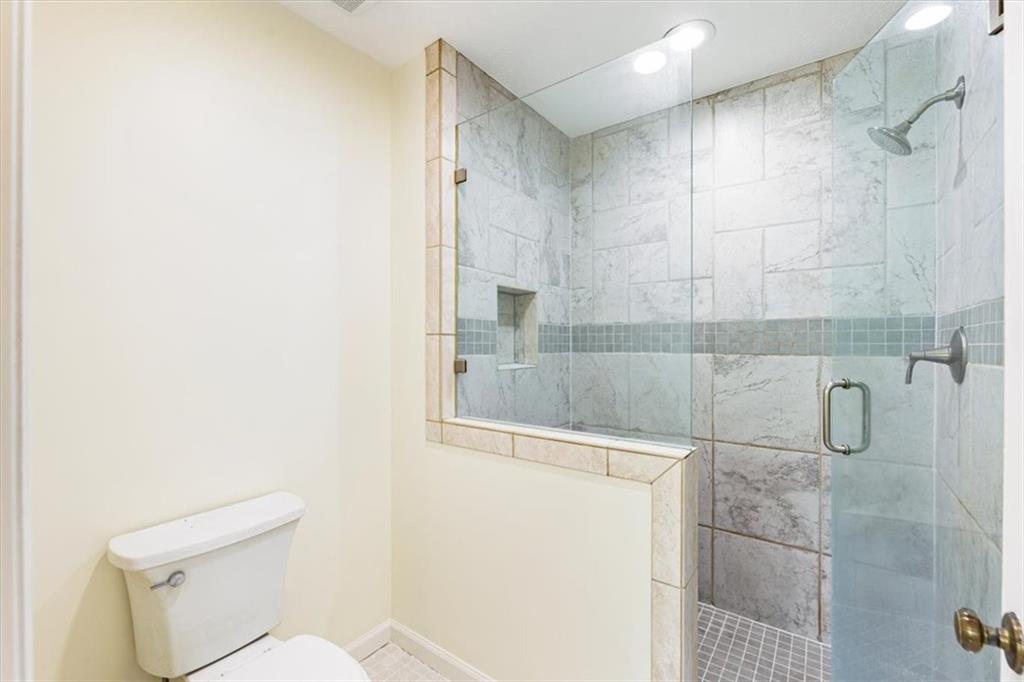
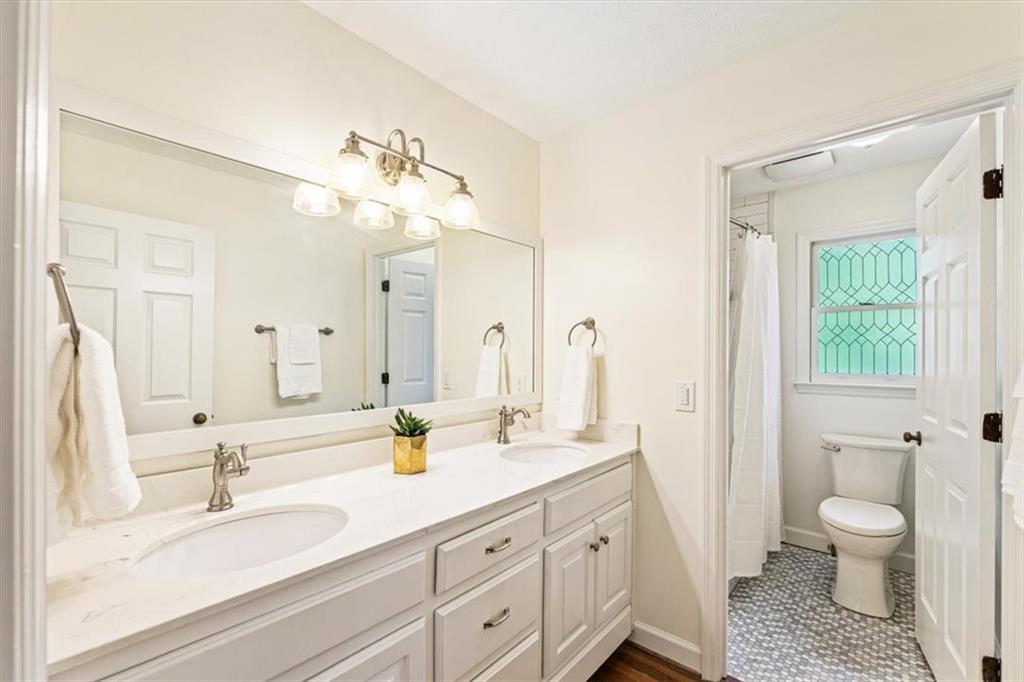
Upstairs and throughout the home, updated baths provide both style and comfort, while generous living spaces offer flexibility for today's lifestyle.
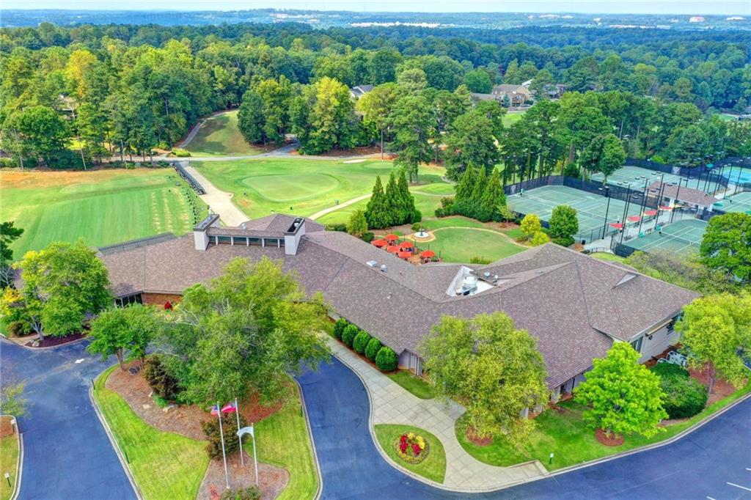
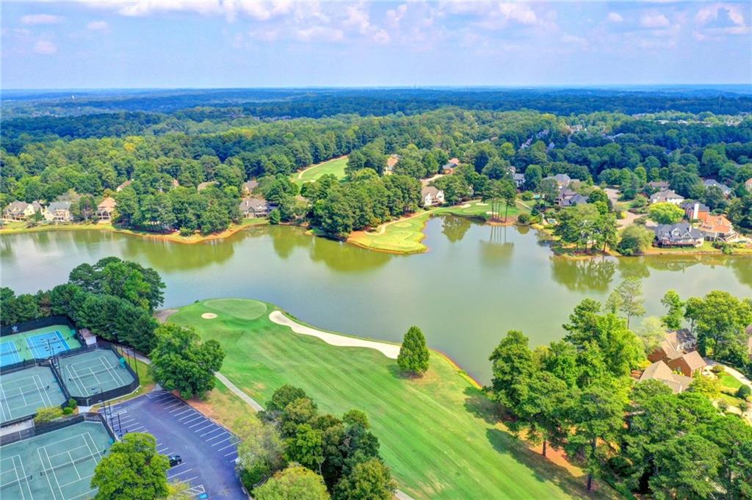
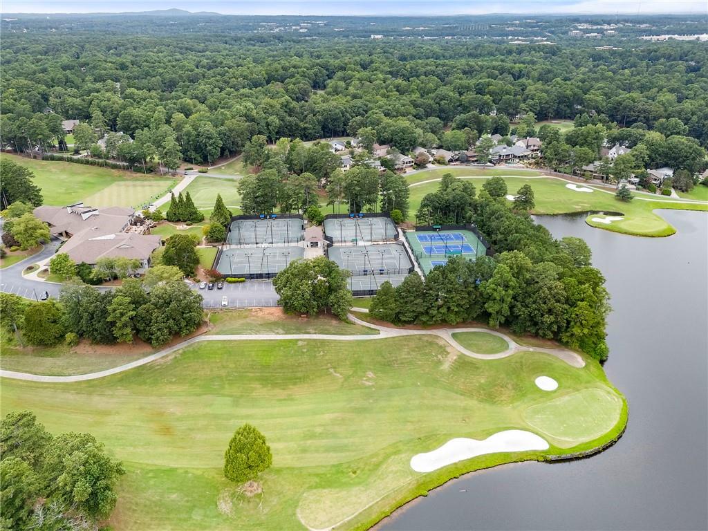
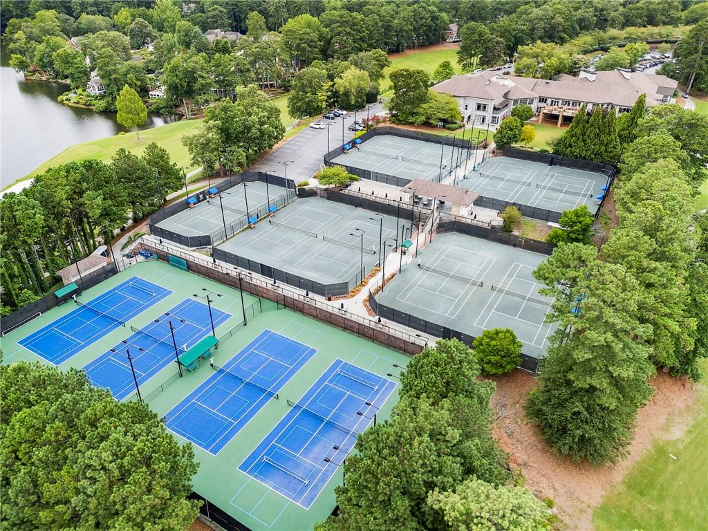
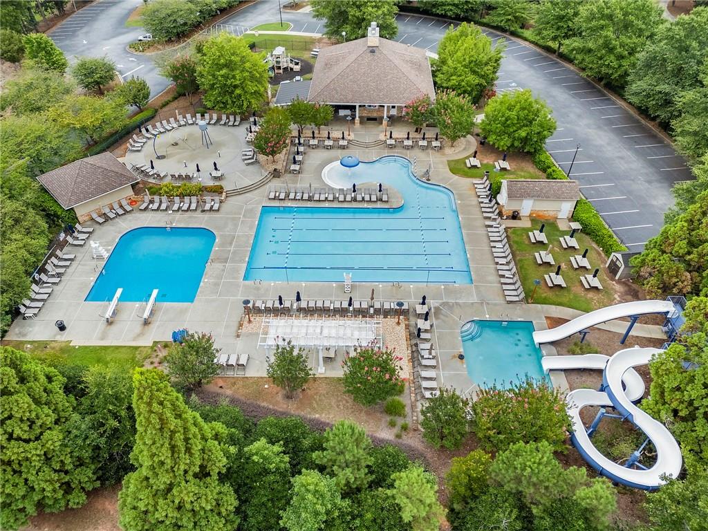
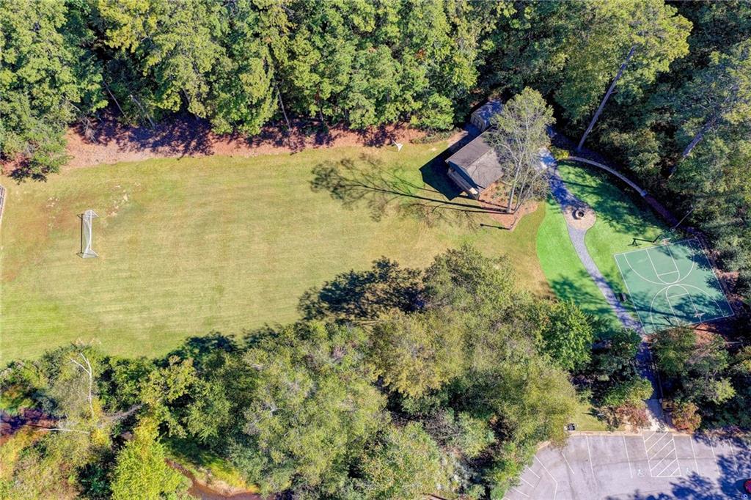
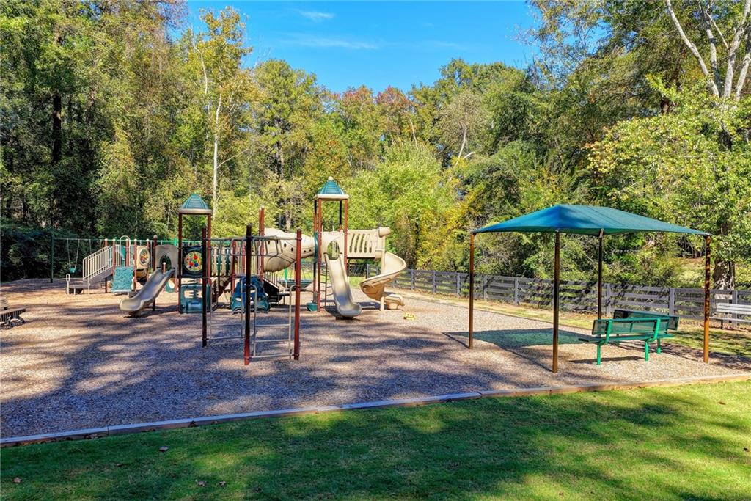
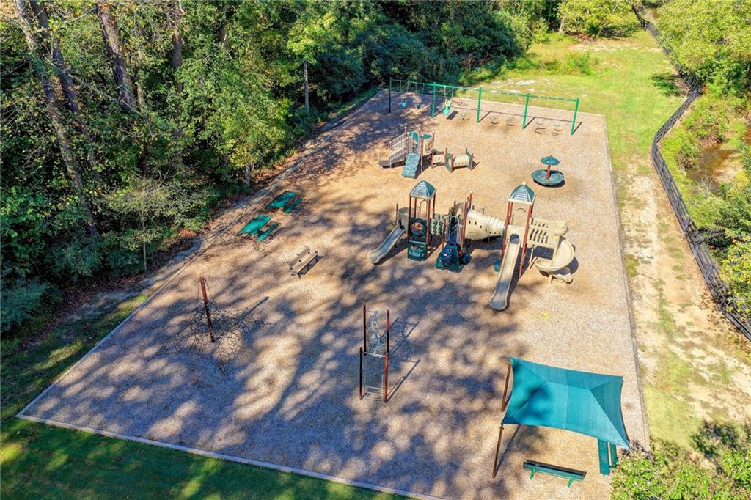
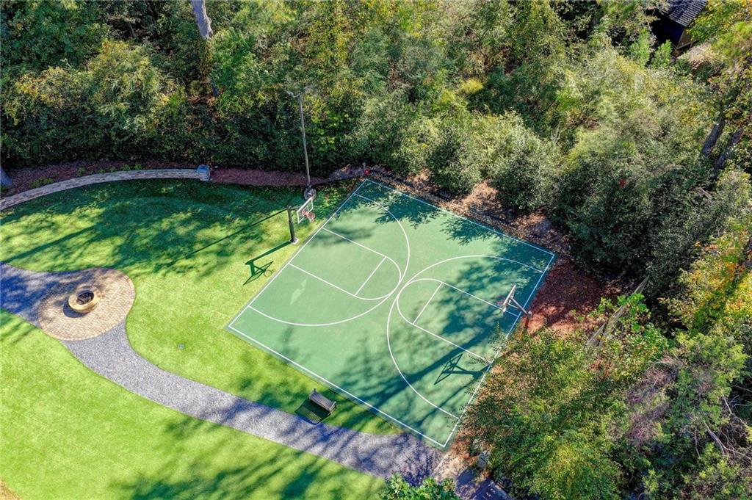
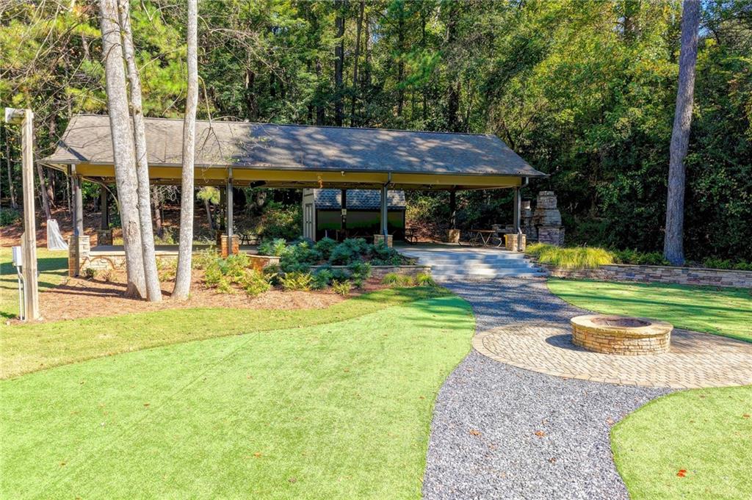
Living in The Country Club of Roswell means enjoying world-class golf, tennis, fitness, and aquatic facilities, along with a vibrant community atmosphere. Hop in your golf cart and head to the neighborhood park for concerts, food trucks, and movie nights, or simply enjoy the active, connected lifestyle this community is known for.
With easy access to GA 400, the Greenway, Avalon, vibrant Alpharetta, and historic Roswell, this home offers the perfect balance of tranquility and convenience.
This is more than a home--it's an elevated way of life in one of Roswell's most sought-after communities.

Share Property

Location

310 Anchorage Place, Roswell, GA 30076

Status

Sold

Date Sold

June 12, 2026
Taylor Thompson

Taylor Thompson

TITLE

REALTOR®

Property Amenities

Interior
Laundry room Main Level
Fireplace Family Room
Appliances Dishwasher, Double Oven, Gas Cooktop, Refrigerator
Flooring Hardwood
Total Bedrooms: 5
Full Bathrooms: 4
Other Interior Features Bookcases, Entrance Foyer 2 Story
Area & Lot
Total area 3,724 Sq.Ft.
Lot Area 0.49 Acres
Living area 3,724 Sq.Ft.
MLS® ID 7767224
Year Built 1982
High School Centennial
Middle School Haynes Bridge
Elementary School Northwood
Water Frontage None
View Description Golf Course
Architecture Styles Traditional
Type Residential
Status Sold
Exterior
Stories 2
Pool Gunite, In Ground
Air conditioning Ceiling Fan(s)
Heat type Natural Gas
Green Feature None
Disability Features None
Water Source Public
Garage Space 2.0
Security Features None
Sewer Public Sewer
Other Exterior Features Private Entrance, Private Yard, None
Parking Garage
Lot Features Cul-De-Sac, Front Yard
Roof Composition
Utilities Cable Available, Electricity Available, Natural Gas Available, Sewer Available, Water Available
Finance
Sales Price $1,100,000
HOA Fees $550 yearly
Real Estate Tax $4,284 yearly

Ready to Take the First Step?

Finding the right real estate agent can make all the difference, and I’m dedicated to providing the warm, professional, and informative service you deserve. Let’s connect and discuss your goals.